

Interactive Floorplan Video Website
MLS #2528096 / Listing provided by NWMLS & John L. Scott, Inc..
$1,090,000
2019 214th Street SW
Brier,
WA
98036
Beds
Baths
Sq Ft
Per Sq Ft
Year Built
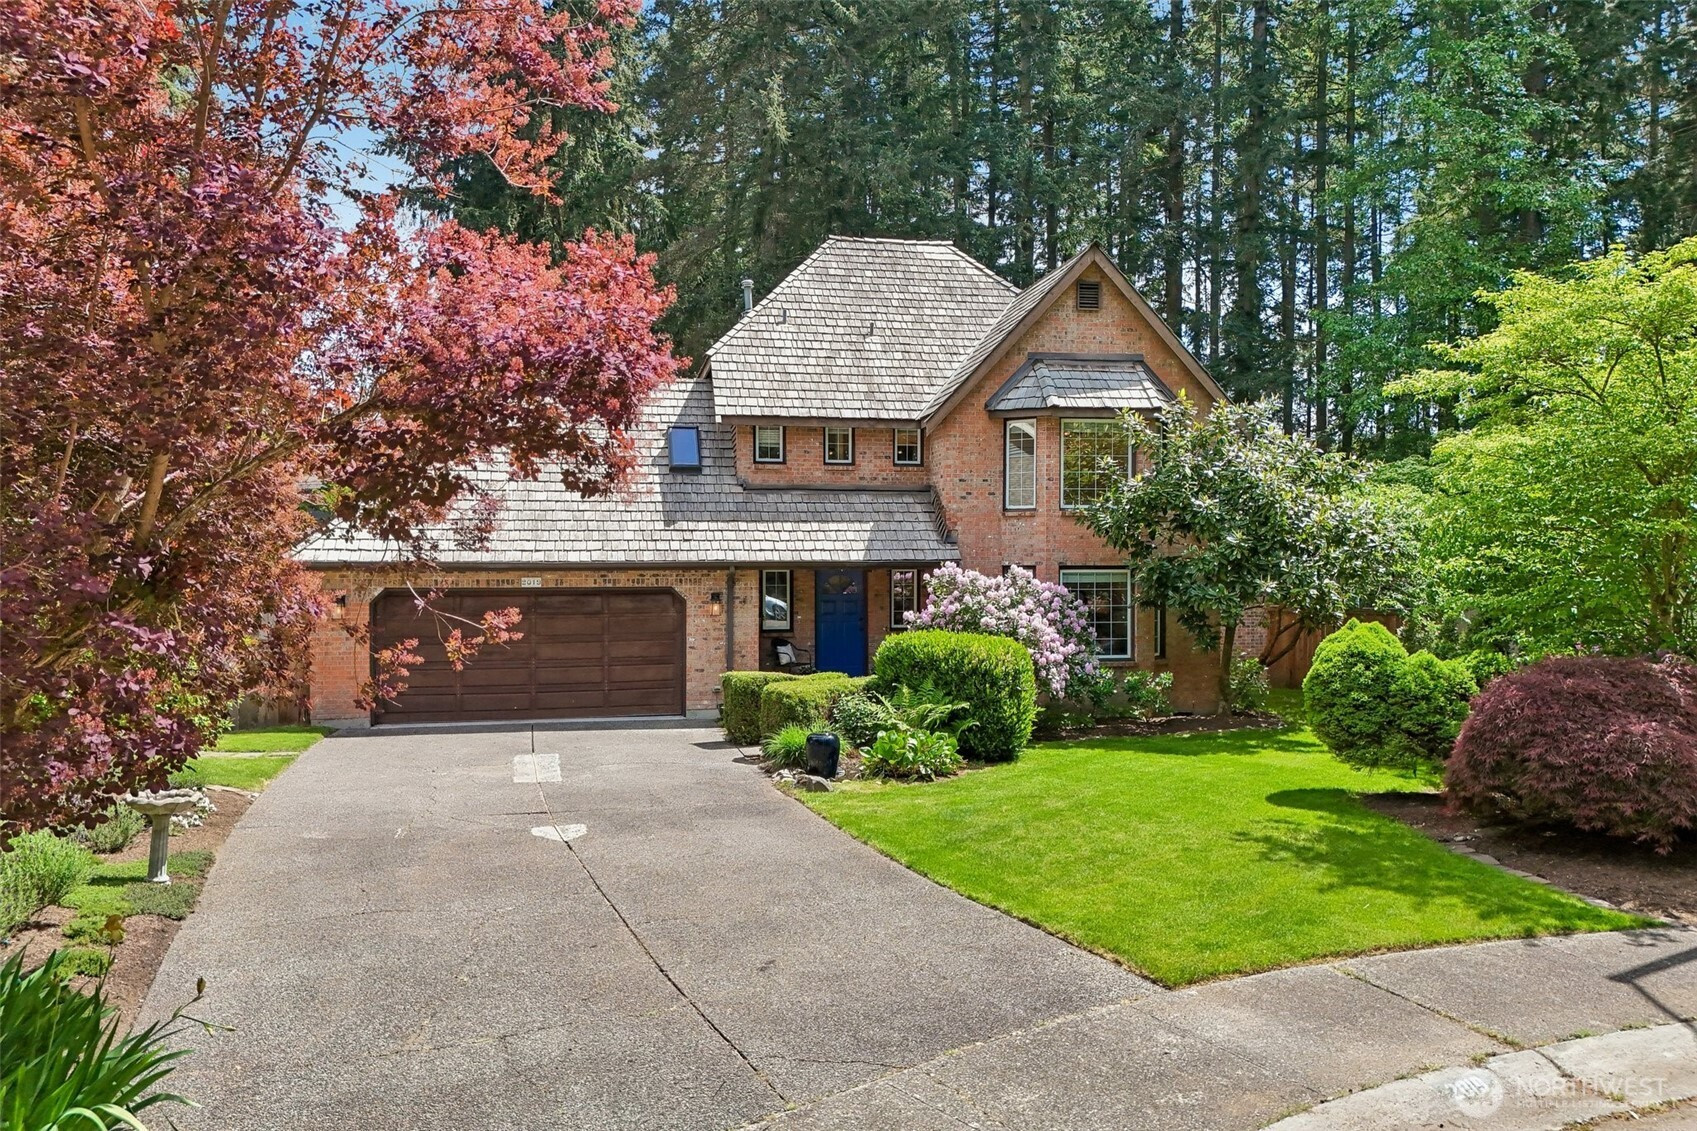
Timeless Northwest elegance meets modern comfort in this beautifully maintained brick Tudor-inspired residence, ideally positioned on a quiet cul-de-sac in the highly sought-after Brierwood neighborhood. Set on an expansive and private 0.29-acre lot, this 3-bedroom, 2.5-bath home offers refined architectural character paired with thoughtful contemporary updates throughout. Warm, inviting living spaces are enhanced by fresh interior paint, new carpet, an upgraded gas fireplace, and a beautifully remodeled laundry room. The spacious kitchen is designed for both everyday living and effortless entertaining, featuring a desirable walk-in pantry and seamless flow into the home’s gathering spaces. Upstairs, a versatile bonus room provides the perfect retreat for a media room, home office, playroom, or guest space. Major system upgrades offer exceptional peace of mind, including a new dual zone furnace and heat pump (2023), new hot water tank (2026), and whole-home surge protection system. Outside, the property unfolds into a lush and established sanctuary with mature landscaping, vibrant garden spaces, and expansive grounds designed for relaxation, entertaining, and enjoying the beauty of Northwest living. Additional highlights include EV charging, potential RV parking with existing 50-amp service, and an exceptional lot offering both privacy and convenience. A rare opportunity to own a timeless and elegant residence in one of Brier’s most desirable neighborhoods.
Disclaimer: The information contained in this listing has not been verified by Hawkins-Poe Real Estate Services and should be verified by the buyer.
Open House Schedules
30
11 PM - 2 PM
31
12 PM - 3 PM
Bedrooms
- Total Bedrooms: 3
- Main Level Bedrooms: 0
- Lower Level Bedrooms: 0
- Upper Level Bedrooms: 3
Bathrooms
- Total Bathrooms: 3
- Half Bathrooms: 1
- Three-quarter Bathrooms: 0
- Full Bathrooms: 2
- Full Bathrooms in Garage: 0
- Half Bathrooms in Garage: 0
- Three-quarter Bathrooms in Garage: 0
Fireplaces
- Total Fireplaces: 1
- Main Level Fireplaces: 1
Water Heater
- Water Heater Location: Garage
- Water Heater Type: Gas
Heating & Cooling
- Heating: Yes
- Cooling: Yes
Parking
- Garage: Yes
- Garage Attached: Yes
- Parking Features: Attached Garage, RV Parking
- Parking Total: 5
- Total Uncovered Parking Spaces: 3
Structure
- Roof: Shake
- Exterior Features: Brick, Wood
- Foundation: Poured Concrete
Lot Details
- Lot Features: Cul-De-Sac, Dead End Street, Paved, Sidewalk
- Acres: 0.29
- Foundation: Poured Concrete
Schools
- High School District: Edmonds
- High School: Mountlake Terrace Hi
- Middle School: Buyer To Verify
- Elementary School: Brier Elem
Lot Details
- Lot Features: Cul-De-Sac, Dead End Street, Paved, Sidewalk
- Acres: 0.29
- Foundation: Poured Concrete
Power
- Energy Source: Electric, Natural Gas
- Power Company: Snoh PUD/PSE
Water, Sewer, and Garbage
- Sewer Company: Alderwood Water
- Sewer: Sewer Connected
- Water Company: Alderwood Water
- Water Source: Public

Key2See Team
Broker | REALTOR®
Send Key2See Team an email