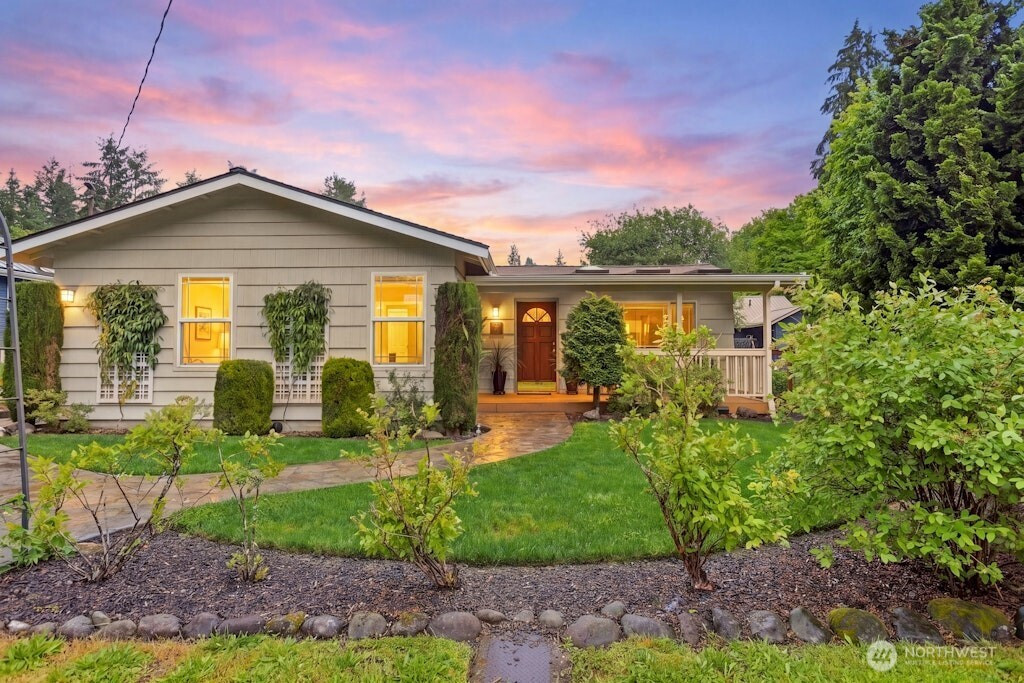


MLS #2527916 / Listing provided by NWMLS & John L. Scott, Inc..
$900,000
8608 307th Avenue SE
Preston,
WA
98050
Beds
Baths
Sq Ft
Per Sq Ft
Year Built
Nestled in Preston’s sought-after Old Mill District, this charming approx. 1,440 SF rambler offers comfort, versatility, and garden-inspired living. Featuring 3 bedrooms and 2 full baths, the open family room flows seamlessly into the light & bright kitchen and dining/sunroom areas, creating the perfect space for everyday living and entertaining. Spacious primary suite features vaulted ceilings, walk-in closet, attached full bath, and additional flex space perfect for a home office or reading nook. Two additional bedrooms, full bath, and laundry room with new washer and dryer complete the home. The light-filled dining/sunroom opens to a covered stamped concrete patio and backyard retreat with a covered breezeway leading to an additional outbuilding featuring a heated studio—ideal for a home office, hobby/craft room, workout space, or creative retreat. Covered carport, storage areas, and workshop space add even more functionality. Brand new 30-year presidential comp roof! Covered front porch w/ sunshade. Beautifully landscaped yard features roses, Asian pears, apples, lingonberries, strawberries, kiwi, herb garden, hops, & 7 blueberry varieties. Fully fenced backyard w/additional garden area/dog run. Close to Preston soccer fields, Preston Mill Park, Preston/Snoqualmie Trail access, & nearby Fall City recreation along the Snoqualmie River. Easy I-90 access to Issaquah, Bellevue, & Seattle. Located in the award-winning Issaquah School District. This Preston charmer won’t last!
Disclaimer: The information contained in this listing has not been verified by Hawkins-Poe Real Estate Services and should be verified by the buyer.
Bedrooms
- Total Bedrooms: 3
- Main Level Bedrooms: 3
- Lower Level Bedrooms: 0
- Upper Level Bedrooms: 0
- Possible Bedrooms: 3
Bathrooms
- Total Bathrooms: 2
- Half Bathrooms: 0
- Three-quarter Bathrooms: 0
- Full Bathrooms: 2
- Full Bathrooms in Garage: 0
- Half Bathrooms in Garage: 0
- Three-quarter Bathrooms in Garage: 0
Fireplaces
- Total Fireplaces: 1
- Main Level Fireplaces: 1
Water Heater
- Water Heater Location: Kitchen and crawlspace
- Water Heater Type: Electric
Heating & Cooling
- Heating: Yes
- Cooling: Yes
Parking
- Garage Attached: No
- Parking Features: Attached Carport, Driveway, Off Street, RV Parking
- Parking Total: 4
- Total Uncovered Parking Spaces: 2
Structure
- Roof: Composition, Torch Down
- Exterior Features: Wood
- Foundation: Poured Concrete
Lot Details
- Lot Features: Dead End Street, Paved
- Acres: 0.2072
- Foundation: Poured Concrete
Schools
- High School District: Issaquah
- High School: Issaquah High
- Middle School: Issaquah Mid
- Elementary School: Clark Elem
Transportation
- Nearby Bus Line: true
Lot Details
- Lot Features: Dead End Street, Paved
- Acres: 0.2072
- Foundation: Poured Concrete
Power
- Energy Source: Electric, Propane
- Power Company: PSE
Water, Sewer, and Garbage
- Sewer: Septic Tank
- Water Company: King Co Water Dist 123
- Water Source: Public

Key2See Team
Broker | REALTOR®
Send Key2See Team an email