$525,000
20322 86th Avenue Ct E, Spanaway, WA 98387
3 Beds
2.5 Baths
1,664 Sq Ft
20322 86th Avenue Ct E, Spanaway, WA 98387 20322 86th Avenue Ct E, Spanaway, WA 98387 20322 86th Avenue Ct E, Spanaway, WA 98387 20322 86th Avenue Ct E, Spanaway, WA 98387 20322 86th Avenue Ct E, Spanaway, WA 98387 20322 86th Avenue Ct E, Spanaway, WA 98387 20322 86th Avenue Ct E, Spanaway, WA 98387 20322 86th Avenue Ct E, Spanaway, WA 98387 20322 86th Avenue Ct E, Spanaway, WA 98387 20322 86th Avenue Ct E, Spanaway, WA 98387 20322 86th Avenue Ct E, Spanaway, WA 98387 20322 86th Avenue Ct E, Spanaway, WA 98387 20322 86th Avenue Ct E, Spanaway, WA 98387 20322 86th Avenue Ct E, Spanaway, WA 98387 20322 86th Avenue Ct E, Spanaway, WA 98387 20322 86th Avenue Ct E, Spanaway, WA 98387 20322 86th Avenue Ct E, Spanaway, WA 98387 20322 86th Avenue Ct E, Spanaway, WA 98387 20322 86th Avenue Ct E, Spanaway, WA 98387 20322 86th Avenue Ct E, Spanaway, WA 98387 20322 86th Avenue Ct E, Spanaway, WA 98387 20322 86th Avenue Ct E, Spanaway, WA 98387 20322 86th Avenue Ct E, Spanaway, WA 98387 20322 86th Avenue Ct E, Spanaway, WA 98387 20322 86th Avenue Ct E, Spanaway, WA 98387 20322 86th Avenue Ct E, Spanaway, WA 98387 20322 86th Avenue Ct E, Spanaway, WA 98387 20322 86th Avenue Ct E, Spanaway, WA 98387 20322 86th Avenue Ct E, Spanaway, WA 98387 20322 86th Avenue Ct E, Spanaway, WA 98387 20322 86th Avenue Ct E, Spanaway, WA 98387 20322 86th Avenue Ct E, Spanaway, WA 98387 20322 86th Avenue Ct E, Spanaway, WA 98387 20322 86th Avenue Ct E, Spanaway, WA 98387 20322 86th Avenue Ct E, Spanaway, WA 98387

Virtual Tour

MLS #2527793 / Listing provided by NWMLS & eXp Realty.

$525,000

20322 86th Avenue Ct E
Spanaway, WA 98387

Active 23 hours ago
3
Beds
2.5
Baths
1,664
Sq Ft
$316
Per Sq Ft
1998
Year Built

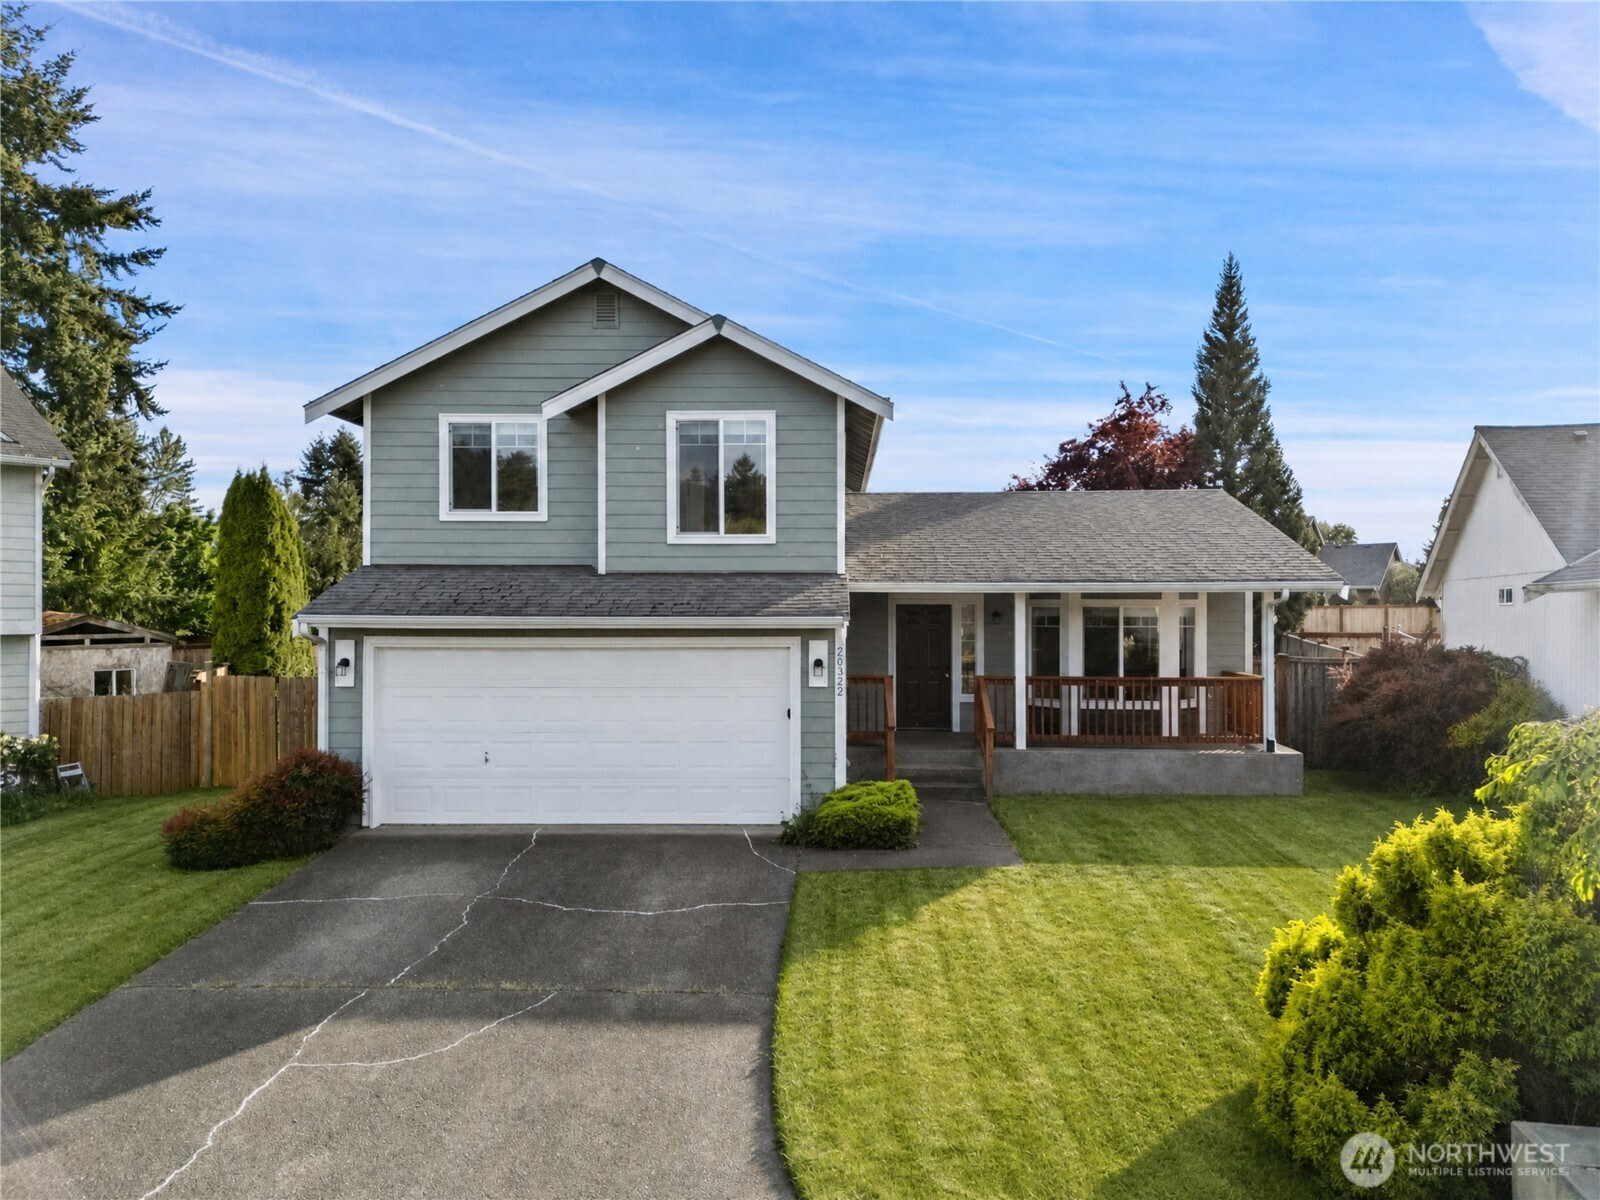
Nestled on a quiet cul-de-sac in the highly sought-after Thomas Springs neighborhood, this inviting home offers spacious living and timeless comfort. Vaulted ceilings and abundant natural light create a warm, welcoming atmosphere from the moment you enter. The main level features a bright living room overlooking the spacious covered front porch, while the kitchen and adjoining dining area flow seamlessly into the cozy family room with a gas fireplace. Step outside to the large, fully fenced backyard—perfect for entertaining, gatherings, or creating your dream garden retreat. Upstairs, the spacious primary suite includes a walk-in closet and luxurious five-piece bath.

Disclaimer: The information contained in this listing has not been verified by Hawkins-Poe Real Estate Services and should be verified by the buyer.

Interior Features

Bedrooms

  • Total Bedrooms: 3
  • Main Level Bedrooms: 0
  • Lower Level Bedrooms: 0
  • Upper Level Bedrooms: 3

Bathrooms

  • Total Bathrooms: 3
  • Half Bathrooms: 1
  • Three-quarter Bathrooms: 0
  • Full Bathrooms: 2
  • Full Bathrooms in Garage: 0
  • Half Bathrooms in Garage: 0
  • Three-quarter Bathrooms in Garage: 0

Fireplaces

  • Total Fireplaces: 1
  • Lower Level Fireplaces: 1

Water Heater

  • Water Heater Location: garage
  • Water Heater Type: gas

Heating & Cooling

  • Heating: Yes
  • Cooling: No
Exterior Features

Parking

  • Garage Attached: No
  • Parking Features: Attached Carport
  • Parking Total: 4
  • Total Uncovered Parking Spaces: 2

Structure

  • Roof: Composition
  • Exterior Features: Wood, Wood Products
  • Foundation: Poured Concrete

Lot Details

  • Lot Features: Cul-De-Sac, Paved
  • Acres: 0.206
  • Foundation: Poured Concrete
Area Features

Schools

  • High School District: Bethel
  • High School: Buyer To Verify
  • Middle School: Buyer To Verify
  • Elementary School: Buyer To Verify

Transportation

  • Nearby Bus Line: true

Lot Details

  • Lot Features: Cul-De-Sac, Paved
  • Acres: 0.206
  • Foundation: Poured Concrete
Utilities

Power

  • Energy Source: Electric, Natural Gas
  • Power Company: PSE

Water, Sewer, and Garbage

  • Sewer Company: Pierce County Sewer
  • Sewer: Sewer Connected
  • Water Company: Rainier
  • Water Source: Public
Mortgage Calculator
Key2See Team

Key2See Team
Broker | REALTOR®


Send Key2See Team an email
