

Virtual Tour - check it out! Property Website
MLS #2527763 / Listing provided by NWMLS & eXp Realty.
$565,000
5232 Kinney Rd SW
Olympia,
WA
98512
Beds
Baths
Sq Ft
Per Sq Ft
Year Built
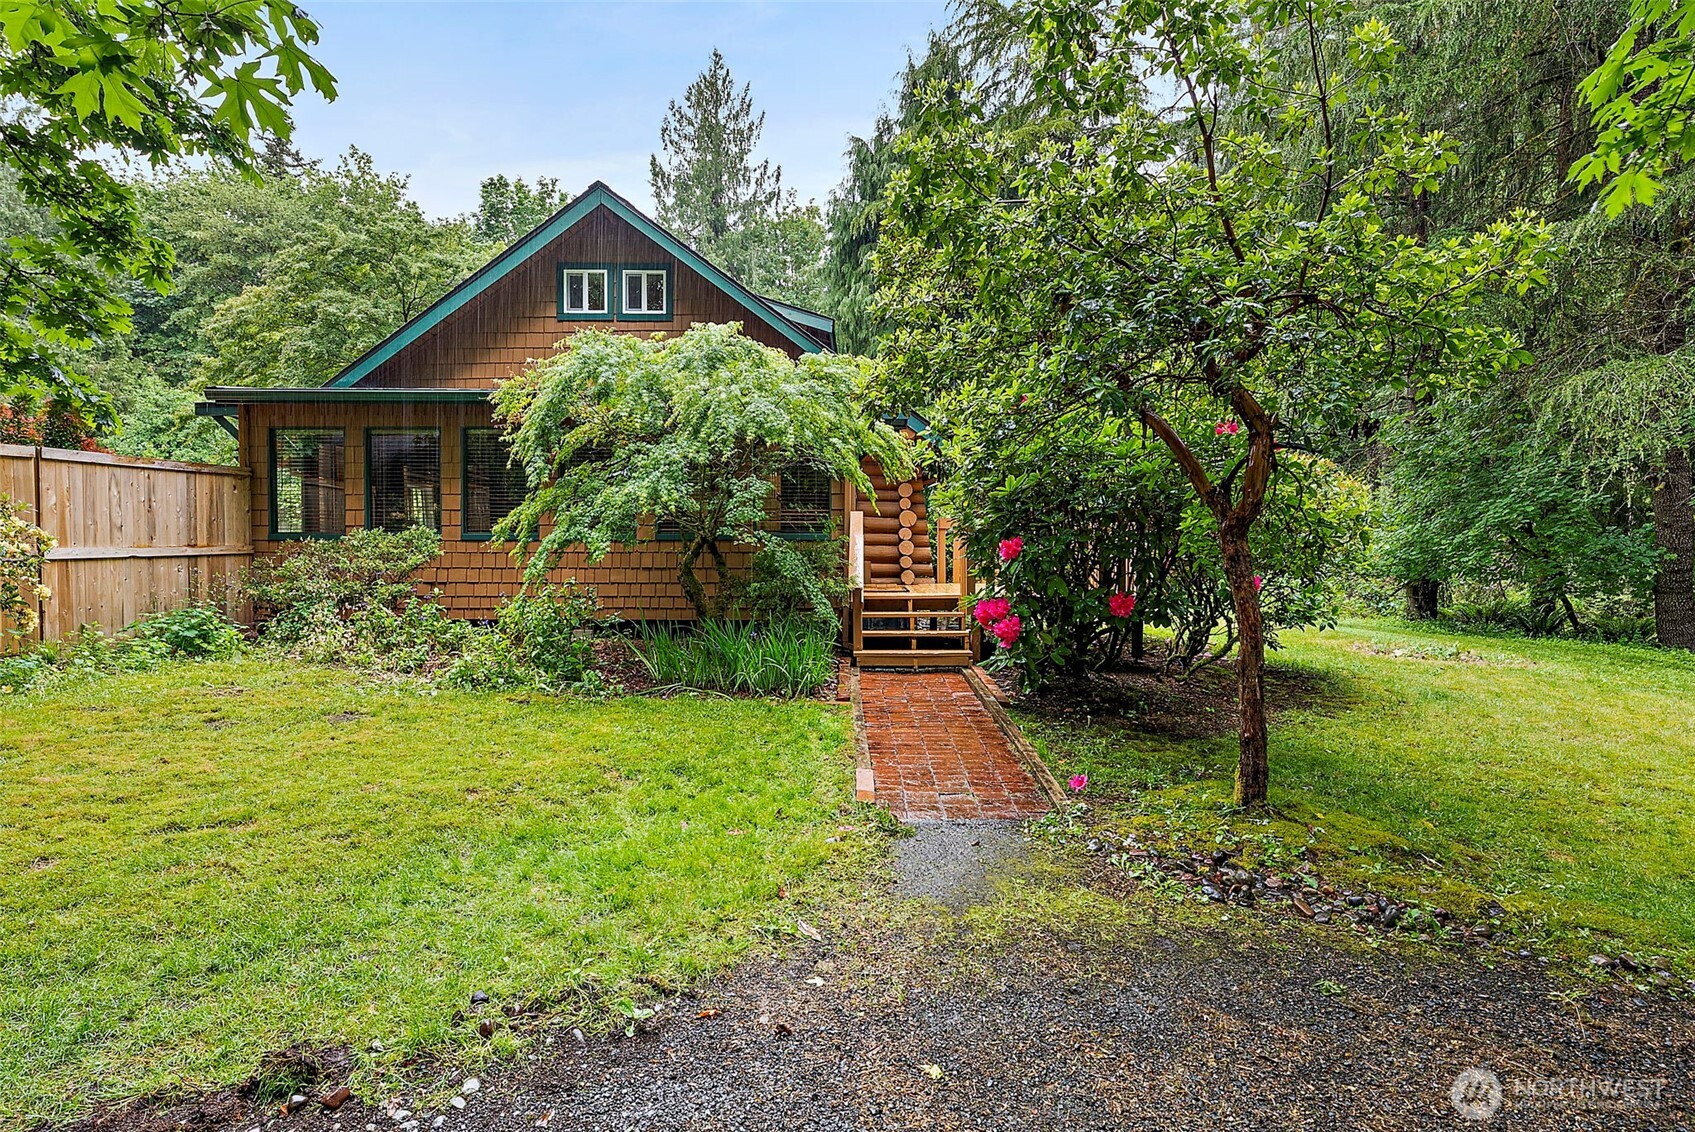
Rare opportunity to own a masterfully restored Pacific Northwest log home on a pristine, level, fully fenced half-acre lot! Melding timeless rustic character with modern upgrades, this turn-key homestead is ready for its next chapter. The main house features a striking 1,936 sq ft layout, highlighted by beautifully re-bleached, stained, and re-sealed log craftsmanship. Step inside to discover a completely refreshed interior boasting a cozy gas stove, new flooring, light fixtures, entry doors, and windows that flood the rustic space with natural light. The main level is designed for effortless entertaining and cozy living, while the upper level hosts the bedrooms and flex space. Rest easy knowing the heavy lifting has already been done, including new exterior paint, brand new tankless hot water heater, baseboard heaters in each room, and new energy efficient windows in the primary bedroom. The true crown jewel of this property is the massive detached 2-car garage and shop, which features a covered RV parking bay off the side. Next to the shop sits an incredible detached accessory structure. Equipped with power and water hookups, this flexible space is a blank canvas ready to become your dream home office, private fitness gym, income-producing ADU (buyer to verify), or guest suite! Situated on a spacious, usable 0.5-acre lot you get the peace of country living with quick, convenient access to downtown Olympia amenities. Don't miss this one-of-a-kind property!
Disclaimer: The information contained in this listing has not been verified by Hawkins-Poe Real Estate Services and should be verified by the buyer.
Open House Schedules
Turnkey PNW log home on 1/2 acre with huge 2 car garage with shop and detached ADU as well as covered RV parking. So many fine updates. Come see this beauty!
30
11 AM - 1 PM
31
1 PM - 3 PM
Bedrooms
- Total Bedrooms: 2
- Main Level Bedrooms: 0
- Lower Level Bedrooms: 0
- Upper Level Bedrooms: 2
Bathrooms
- Total Bathrooms: 2
- Half Bathrooms: 1
- Three-quarter Bathrooms: 0
- Full Bathrooms: 1
- Full Bathrooms in Garage: 0
- Half Bathrooms in Garage: 0
- Three-quarter Bathrooms in Garage: 0
Fireplaces
- Total Fireplaces: 1
- Main Level Fireplaces: 1
Water Heater
- Water Heater Type: tankless
Heating & Cooling
- Heating: Yes
- Cooling: No
Parking
- Garage: Yes
- Garage Attached: No
- Parking Features: Detached Carport, Driveway, Detached Garage, RV Parking
- Parking Total: 3
Structure
- Roof: Composition
- Exterior Features: Log, See Remarks, Wood
- Foundation: Block, Poured Concrete
Lot Details
- Lot Features: Paved
- Acres: 0.51
- Foundation: Block, Poured Concrete
Schools
- High School District: Tumwater
- High School: A G West Black Hills
- Middle School: Tumwater Mid
- Elementary School: Black Lake Elem
Lot Details
- Lot Features: Paved
- Acres: 0.51
- Foundation: Block, Poured Concrete
Power
- Energy Source: Electric, Natural Gas
- Power Company: PSE
Water, Sewer, and Garbage
- Sewer Company: septic
- Sewer: Septic Tank
- Water Company: well
- Water Source: Individual Well

Key2See Team
Broker | REALTOR®
Send Key2See Team an email