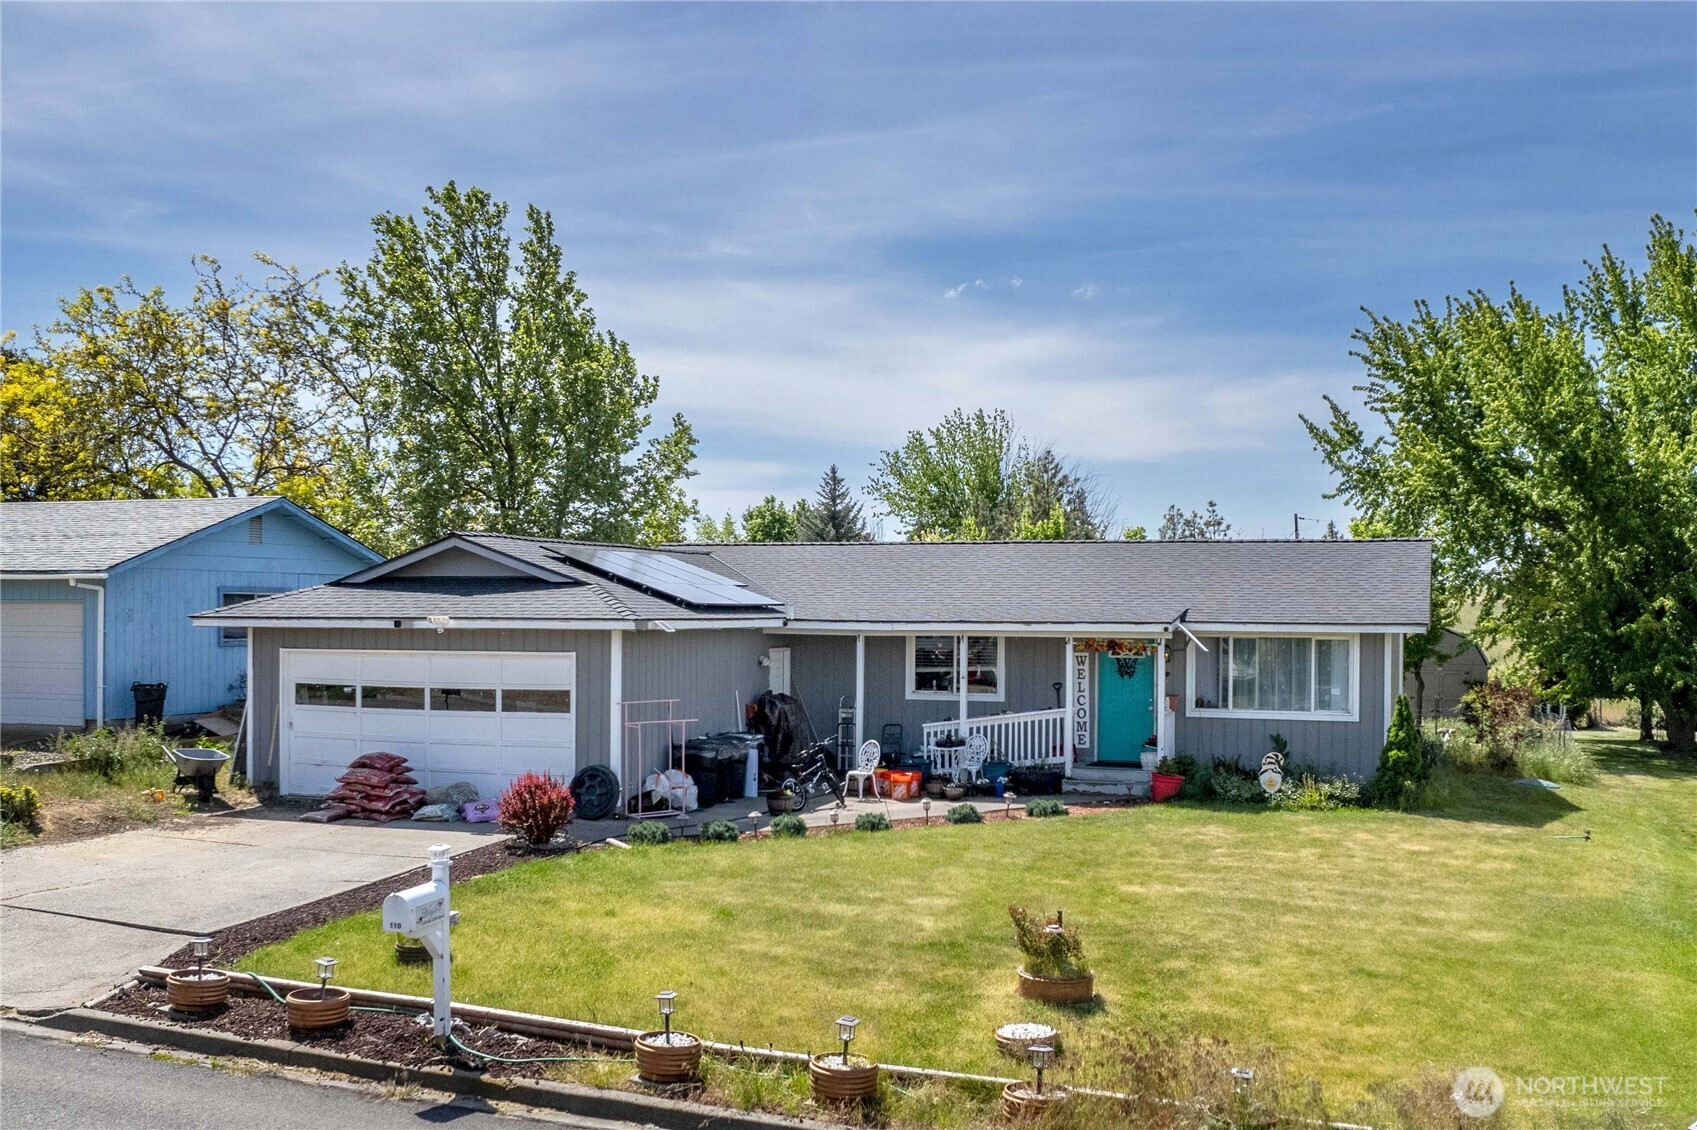


MLS #2527712 / Listing provided by NWMLS & Washington First Properties.
$329,900
110 E 21st Street
Goldendale,
WA
98620
Beds
Baths
Sq Ft
Per Sq Ft
Year Built
Welcome to this beautifully updated home in the heart of Goldendale. This charming home has seen extensive improvements that blend modern comfort with everyday functionality. A new roof was installed in 2020 along with solar panels that will help offer peace of mind and long term energy savings. Inside, the remodeled kitchen has been thoughtfully opened up to create a more spacious and inviting layout, perfect for entertaining or daily living. Raised ceiling and updated lighting throughout the main living areas bring in an airy, modern feel with abundant natural light. The home offers a warm and welcoming atmosphere while maintaining practical updates buyers will appreciate.
Disclaimer: The information contained in this listing has not been verified by Hawkins-Poe Real Estate Services and should be verified by the buyer.
Bedrooms
- Total Bedrooms: 3
- Main Level Bedrooms: 3
- Lower Level Bedrooms: 0
- Upper Level Bedrooms: 0
Bathrooms
- Total Bathrooms: 2
- Half Bathrooms: 1
- Three-quarter Bathrooms: 0
- Full Bathrooms: 1
- Full Bathrooms in Garage: 0
- Half Bathrooms in Garage: 0
- Three-quarter Bathrooms in Garage: 0
Fireplaces
- Total Fireplaces: 0
Heating & Cooling
- Heating: Yes
- Cooling: Yes
Parking
- Garage: Yes
- Garage Attached: Yes
- Parking Features: Driveway, Attached Garage, Off Street
- Parking Total: 2
Structure
- Roof: Composition
- Exterior Features: Wood, Wood Products
- Foundation: Concrete Ribbon
Lot Details
- Lot Features: Cul-De-Sac, Paved
- Acres: 0.26
- Foundation: Concrete Ribbon
Schools
- High School District: Goldendale
- High School: Goldendale High
- Middle School: Goldendale Mid
- Elementary School: Goldendale Primary S
Lot Details
- Lot Features: Cul-De-Sac, Paved
- Acres: 0.26
- Foundation: Concrete Ribbon
Power
- Energy Source: Electric, Natural Gas
- Power Company: Goldendale PUD
Water, Sewer, and Garbage
- Sewer Company: City of Goldendale
- Sewer: Sewer Connected
- Water Company: City of Goldendale
- Water Source: Public

Key2See Team
Broker | REALTOR®
Send Key2See Team an email