$1,185,000
236 SW 166th Place, Normandy Park, WA 98166
4 Beds
3 Baths
3,570 Sq Ft
236 SW 166th Place, Normandy Park, WA 98166 236 SW 166th Place, Normandy Park, WA 98166 236 SW 166th Place, Normandy Park, WA 98166 236 SW 166th Place, Normandy Park, WA 98166 236 SW 166th Place, Normandy Park, WA 98166 236 SW 166th Place, Normandy Park, WA 98166 236 SW 166th Place, Normandy Park, WA 98166 236 SW 166th Place, Normandy Park, WA 98166 236 SW 166th Place, Normandy Park, WA 98166 236 SW 166th Place, Normandy Park, WA 98166 236 SW 166th Place, Normandy Park, WA 98166 236 SW 166th Place, Normandy Park, WA 98166 236 SW 166th Place, Normandy Park, WA 98166 236 SW 166th Place, Normandy Park, WA 98166 236 SW 166th Place, Normandy Park, WA 98166 236 SW 166th Place, Normandy Park, WA 98166 236 SW 166th Place, Normandy Park, WA 98166 236 SW 166th Place, Normandy Park, WA 98166 236 SW 166th Place, Normandy Park, WA 98166 236 SW 166th Place, Normandy Park, WA 98166 236 SW 166th Place, Normandy Park, WA 98166 236 SW 166th Place, Normandy Park, WA 98166 236 SW 166th Place, Normandy Park, WA 98166 236 SW 166th Place, Normandy Park, WA 98166 236 SW 166th Place, Normandy Park, WA 98166 236 SW 166th Place, Normandy Park, WA 98166 236 SW 166th Place, Normandy Park, WA 98166 236 SW 166th Place, Normandy Park, WA 98166 236 SW 166th Place, Normandy Park, WA 98166 236 SW 166th Place, Normandy Park, WA 98166 236 SW 166th Place, Normandy Park, WA 98166 236 SW 166th Place, Normandy Park, WA 98166 236 SW 166th Place, Normandy Park, WA 98166 236 SW 166th Place, Normandy Park, WA 98166 236 SW 166th Place, Normandy Park, WA 98166 236 SW 166th Place, Normandy Park, WA 98166 236 SW 166th Place, Normandy Park, WA 98166 236 SW 166th Place, Normandy Park, WA 98166 236 SW 166th Place, Normandy Park, WA 98166

Matterport 3D Tour

MLS #2527693 / Listing provided by NWMLS .

$1,185,000

236 SW 166th Place
Normandy Park, WA 98166

Active 1 day ago
4
Beds
3
Baths
3,570
Sq Ft
$332
Per Sq Ft
1940
Year Built

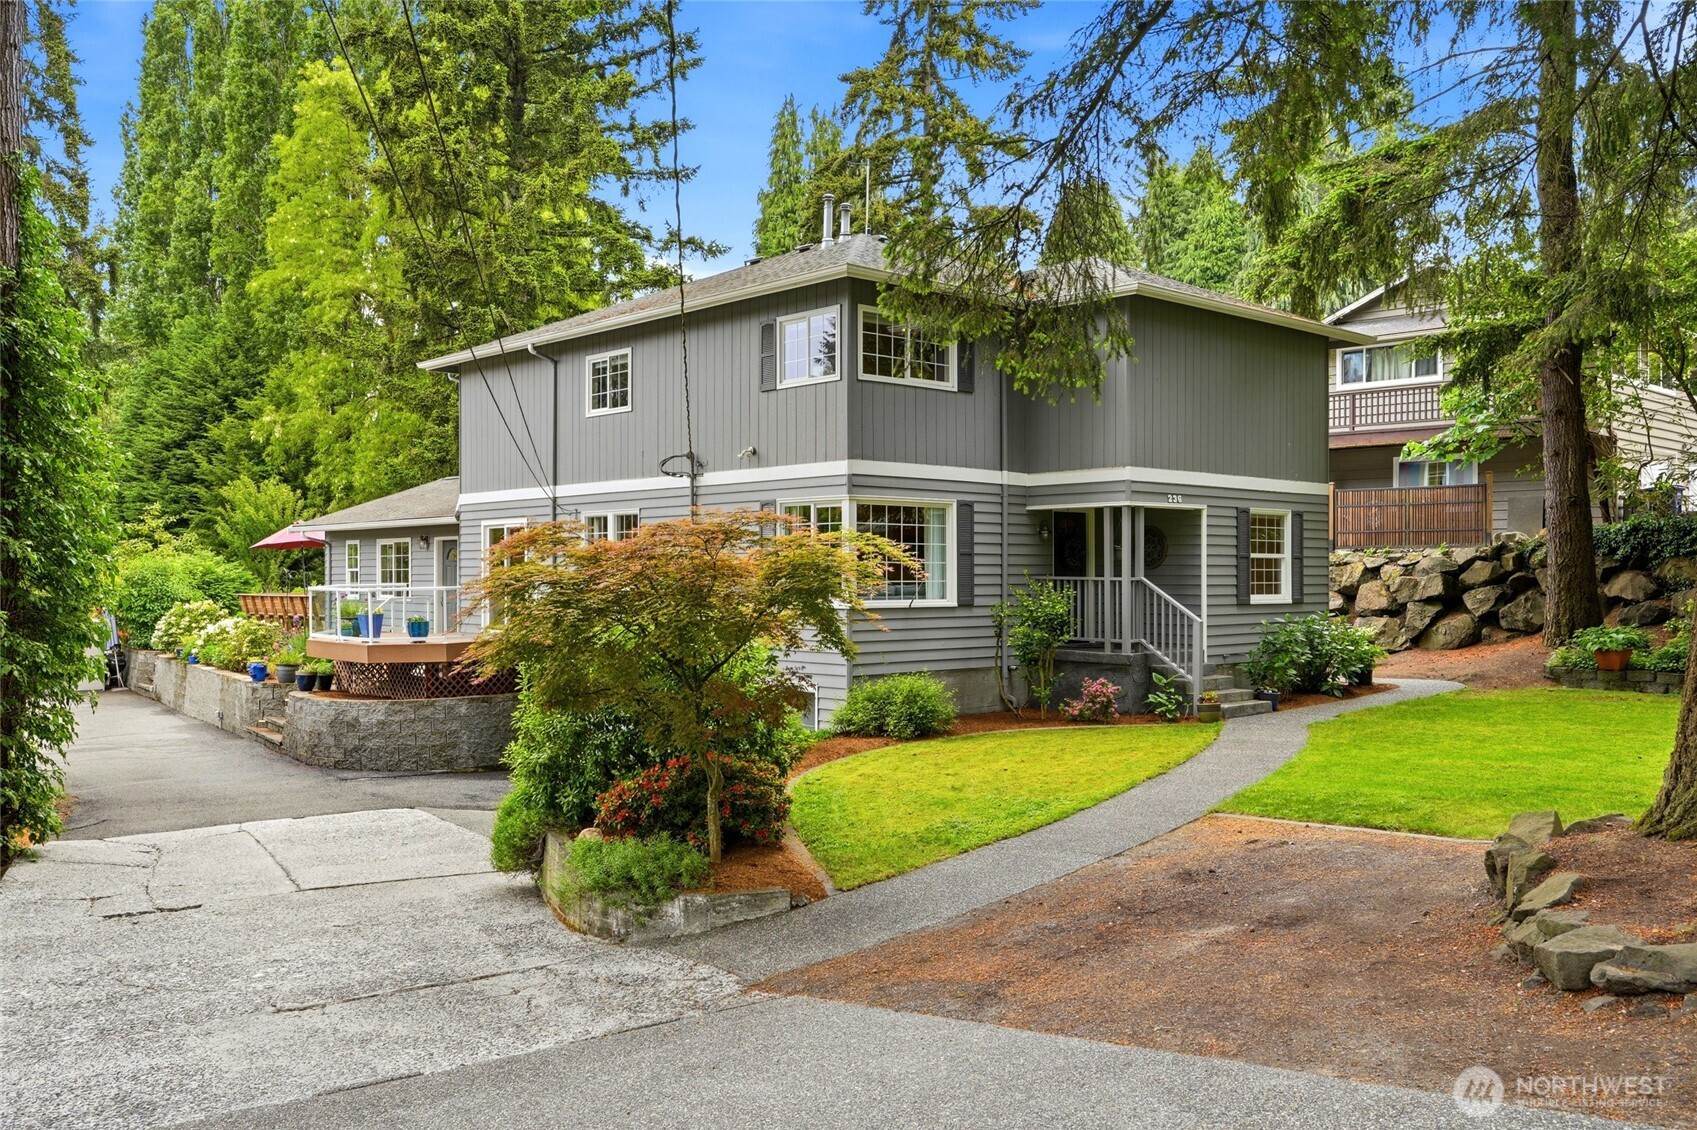
Welcome home! Quintessential PNW living nestled in Normandy Park. 4 large Bedrooms, 3 Full Bath, 2 stories & finished basement... it's the one you've been looking for! Upon entry, the light & bright Living Room features gleaming hardwood floors with decorative inlay. Followed by a real Dining Room, a Full Guest Bath, & the 1st Bedroom/Office... & then an open concept main level that is impossible to find! Kitchen showcases stainless steel appliances, maple cabinetry, & a large granite island overlooking the gigantic Great Room... the perfect place to turn on the gas fireplace & watch the game! 2nd Story features Primary Suite with jetted soaking tub & walk-in closet, 2 more oversized Bedrooms, and the 3rd full Bath. All situated on professionally landscaped & meticulously maintained 10,000+sqft private lot. You are surrounded by lush gardens & old-growth Douglas Firs. Open up the French Doors & enjoy over 450sqft of spacious deck for those summer BBQ's & holiday gatherings. Attached garage, downstairs workshop, wine cellar, garden shed, RV parking, outdoor firepit... This home has it all! It feels like your own private oasis while still being incredibly convenient.. Minutes from Trader Joe’s/PCC, all of the Ol' Town Burien shops & restaurants, close to Des Moines marina... 10 minutes from SeaTac, 15 minutes to Southcenter Mall, & only a half hour to downtown Seattle!

Disclaimer: The information contained in this listing has not been verified by Hawkins-Poe Real Estate Services and should be verified by the buyer.

Interior Features

Bedrooms

  • Total Bedrooms: 4
  • Main Level Bedrooms: 1
  • Lower Level Bedrooms: 0
  • Upper Level Bedrooms: 3
  • Possible Bedrooms: 4

Bathrooms

  • Total Bathrooms: 3
  • Half Bathrooms: 0
  • Three-quarter Bathrooms: 0
  • Full Bathrooms: 3
  • Full Bathrooms in Garage: 0
  • Half Bathrooms in Garage: 0
  • Three-quarter Bathrooms in Garage: 0

Fireplaces

  • Total Fireplaces: 1
  • Main Level Fireplaces: 1

Heating & Cooling

  • Heating: Yes
  • Cooling: Yes
Exterior Features

Parking

  • Garage: Yes
  • Garage Attached: Yes
  • Parking Features: Attached Garage
  • Parking Total: 1

Structure

  • Roof: Composition
  • Exterior Features: Wood
  • Foundation: Poured Concrete

Lot Details

  • Lot Features: Dead End Street, Paved, Secluded
  • Acres: 0.2356
  • Foundation: Poured Concrete
Area Features

Schools

  • High School District: Highline
  • High School: Mount Rainier High
  • Middle School: Pacific Mid
  • Elementary School: Marvista Elem

Transportation

  • Nearby Bus Line: true

Lot Details

  • Lot Features: Dead End Street, Paved, Secluded
  • Acres: 0.2356
  • Foundation: Poured Concrete
Utilities

Power

  • Energy Source: Natural Gas

Water, Sewer, and Garbage

  • Sewer: Septic Tank
  • Water Company: Water District 49
  • Water Source: Public
Mortgage Calculator
Key2See Team

Key2See Team
Broker | REALTOR®


Send Key2See Team an email
