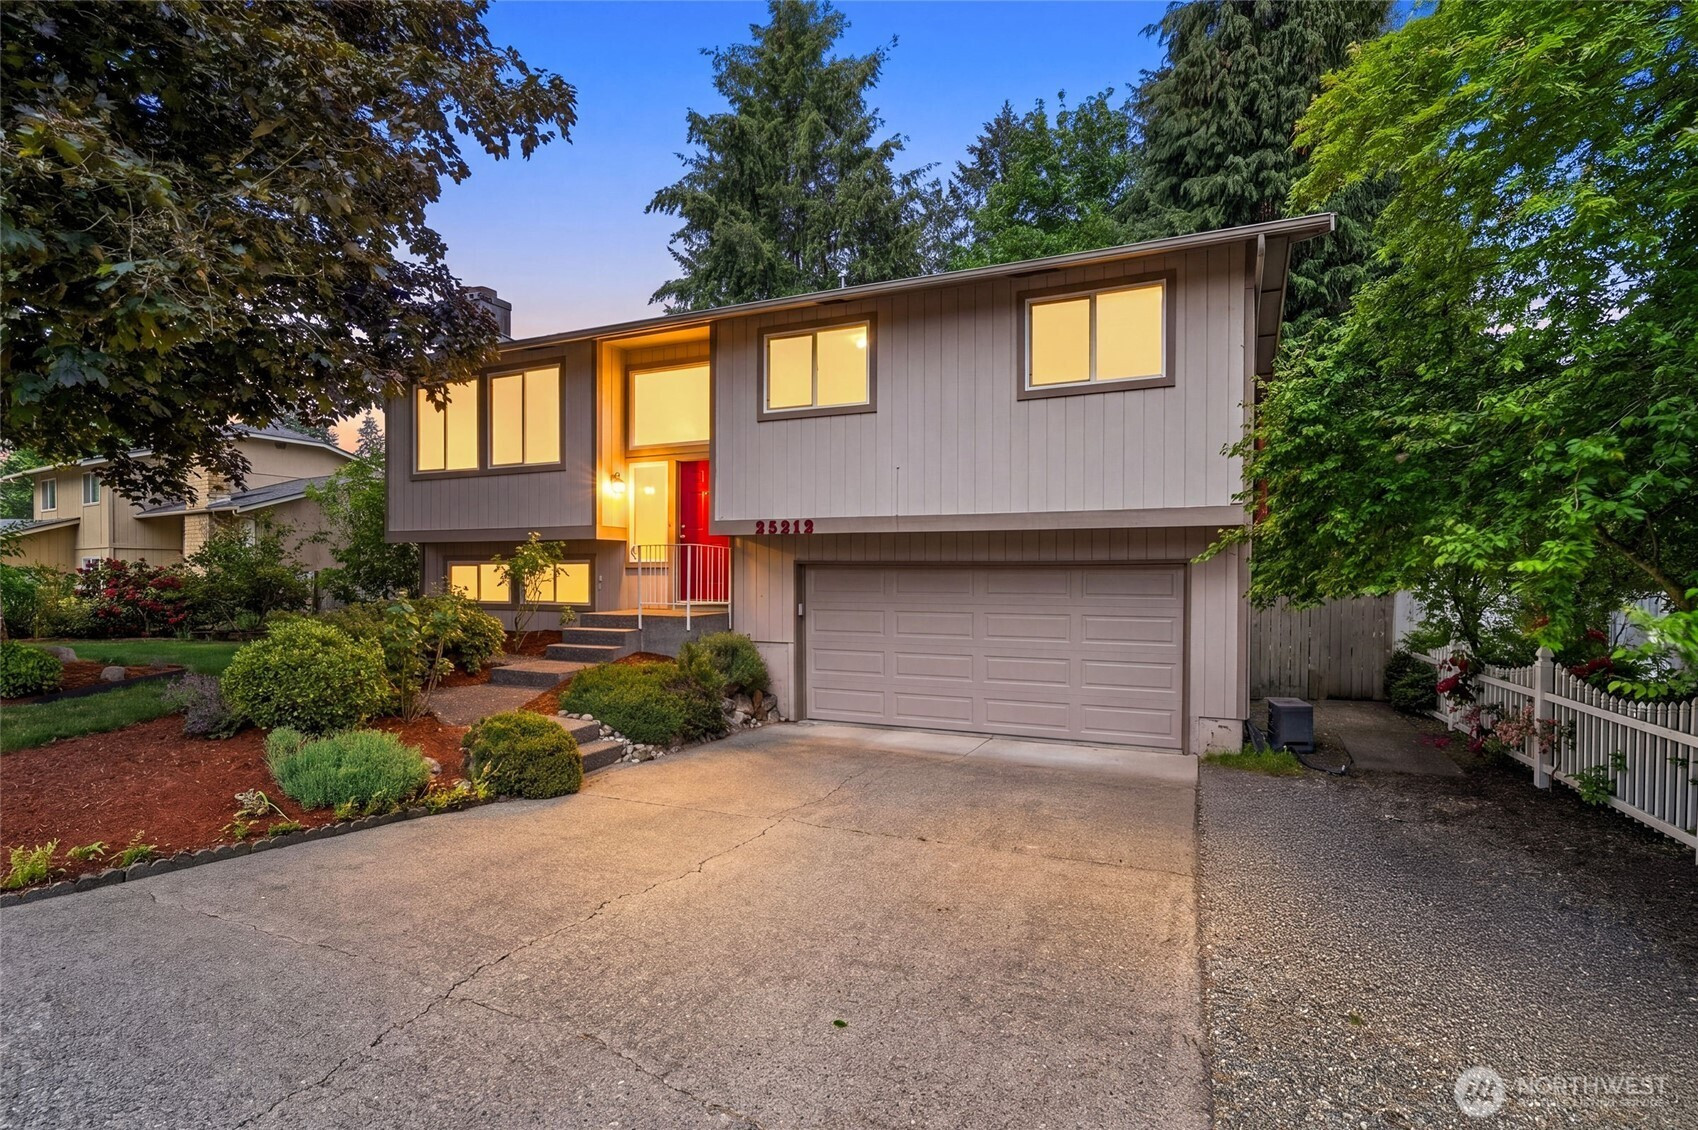
$609,000
25312 144th Place SE, Kent, WA 98042
3 Beds
2.5 Baths
1,520 Sq Ft
25312 144th Place SE, Kent, WA 98042 25312 144th Place SE, Kent, WA 98042 25312 144th Place SE, Kent, WA 98042 25312 144th Place SE, Kent, WA 98042 25312 144th Place SE, Kent, WA 98042 25312 144th Place SE, Kent, WA 98042 25312 144th Place SE, Kent, WA 98042 25312 144th Place SE, Kent, WA 98042 25312 144th Place SE, Kent, WA 98042 25312 144th Place SE, Kent, WA 98042 25312 144th Place SE, Kent, WA 98042 25312 144th Place SE, Kent, WA 98042 25312 144th Place SE, Kent, WA 98042 25312 144th Place SE, Kent, WA 98042 25312 144th Place SE, Kent, WA 98042 25312 144th Place SE, Kent, WA 98042 25312 144th Place SE, Kent, WA 98042 25312 144th Place SE, Kent, WA 98042 25312 144th Place SE, Kent, WA 98042 25312 144th Place SE, Kent, WA 98042 25312 144th Place SE, Kent, WA 98042 25312 144th Place SE, Kent, WA 98042 25312 144th Place SE, Kent, WA 98042 25312 144th Place SE, Kent, WA 98042 25312 144th Place SE, Kent, WA 98042 25312 144th Place SE, Kent, WA 98042 25312 144th Place SE, Kent, WA 98042 25312 144th Place SE, Kent, WA 98042 25312 144th Place SE, Kent, WA 98042 25312 144th Place SE, Kent, WA 98042 25312 144th Place SE, Kent, WA 98042 25312 144th Place SE, Kent, WA 98042 25312 144th Place SE, Kent, WA 98042 25312 144th Place SE, Kent, WA 98042 25312 144th Place SE, Kent, WA 98042 25312 144th Place SE, Kent, WA 98042 25312 144th Place SE, Kent, WA 98042 25312 144th Place SE, Kent, WA 98042 25312 144th Place SE, Kent, WA 98042 25312 144th Place SE, Kent, WA 98042

MLS #2527666 / Listing provided by NWMLS & John L. Scott, Inc.

$609,000

25312 144th Place SE
Kent, WA 98042

Active 1 day ago
3
Beds
2.5
Baths
1,520
Sq Ft
$401
Per Sq Ft
1979
Year Built

In real estate, there are homes that merely provide shelter. And there are homes that quietly improve the way you live. This Lake Meridian residence belongs firmly in the latter category. Set on a landscaped, level lot in one of Kent’s most established neighborhoods—with no HOA—it offers something increasingly rare: space, privacy, and genuine livability. Mature trees and flowering shrubs create a sense of calm from the moment you arrive, while the fully fenced backyard, expansive decks, and covered patio were designed for entertaining, gardening, and peaceful evenings outdoors. Inside, sunlight fills the open-concept floorplan, highlighting beautiful vinyl plank flooring, updated lighting, and a dramatic floor-to-ceiling brick fireplace. The kitchen pairs style with function, featuring custom cabinetry, Cambria quartz countertops, stainless steel appliances, full-height backsplash, and a center island that naturally becomes the heart of the home. Upstairs are three comfortable bedrooms and two updated baths, including a primary suite with private deck access. The lower level offers a spacious recreation room with a second fireplace and half bath for added flexibility. Walkable to Kent’s beloved Soos Creek Trail and less than five minutes from Trader Joe’s and Costco, the location balances convenience with tranquility. Quiet wide streets, abundant off-road parking, boat and small RV parking, buildable ADU potential w/ huge side access to backyard.

Disclaimer: The information contained in this listing has not been verified by Hawkins-Poe Real Estate Services and should be verified by the buyer.

Interior Features

Bedrooms

  • Total Bedrooms: 3
  • Main Level Bedrooms: 3
  • Lower Level Bedrooms: 0
  • Upper Level Bedrooms: 0

Bathrooms

  • Total Bathrooms: 3
  • Half Bathrooms: 1
  • Three-quarter Bathrooms: 0
  • Full Bathrooms: 2
  • Full Bathrooms in Garage: 0
  • Half Bathrooms in Garage: 0
  • Three-quarter Bathrooms in Garage: 0

Fireplaces

  • Total Fireplaces: 2
  • Lower Level Fireplaces: 1
  • Main Level Fireplaces: 1

Heating & Cooling

  • Heating: Yes
  • Cooling: Yes
Exterior Features

Parking

  • Garage: Yes
  • Garage Attached: Yes
  • Parking Features: Attached Garage
  • Parking Total: 2

Structure

  • Roof: Composition
  • Exterior Features: Wood, Wood Products
  • Foundation: Poured Concrete

Lot Details

  • Lot Features: Curbs, Open Space, Paved, Sidewalk
  • Acres: 0.1671
  • Foundation: Poured Concrete
Area Features

Schools

  • High School District: Kent

Lot Details

  • Lot Features: Curbs, Open Space, Paved, Sidewalk
  • Acres: 0.1671
  • Foundation: Poured Concrete
Utilities

Power

  • Energy Source: Electric, Natural Gas

Water, Sewer, and Garbage

  • Sewer: Sewer Connected
  • Water Source: Public
Mortgage Calculator
Key2See Team

Key2See Team
Broker | REALTOR®


Send Key2See Team an email
