

Website Matterport 3D Walkthrough Video
MLS #2527334 / Listing provided by NWMLS & Windermere RE/Capitol Hill,Inc.
$1,600,000
2750 Belvidere Avenue SW
Seattle,
WA
98126
Beds
Baths
Sq Ft
Per Sq Ft
Year Built
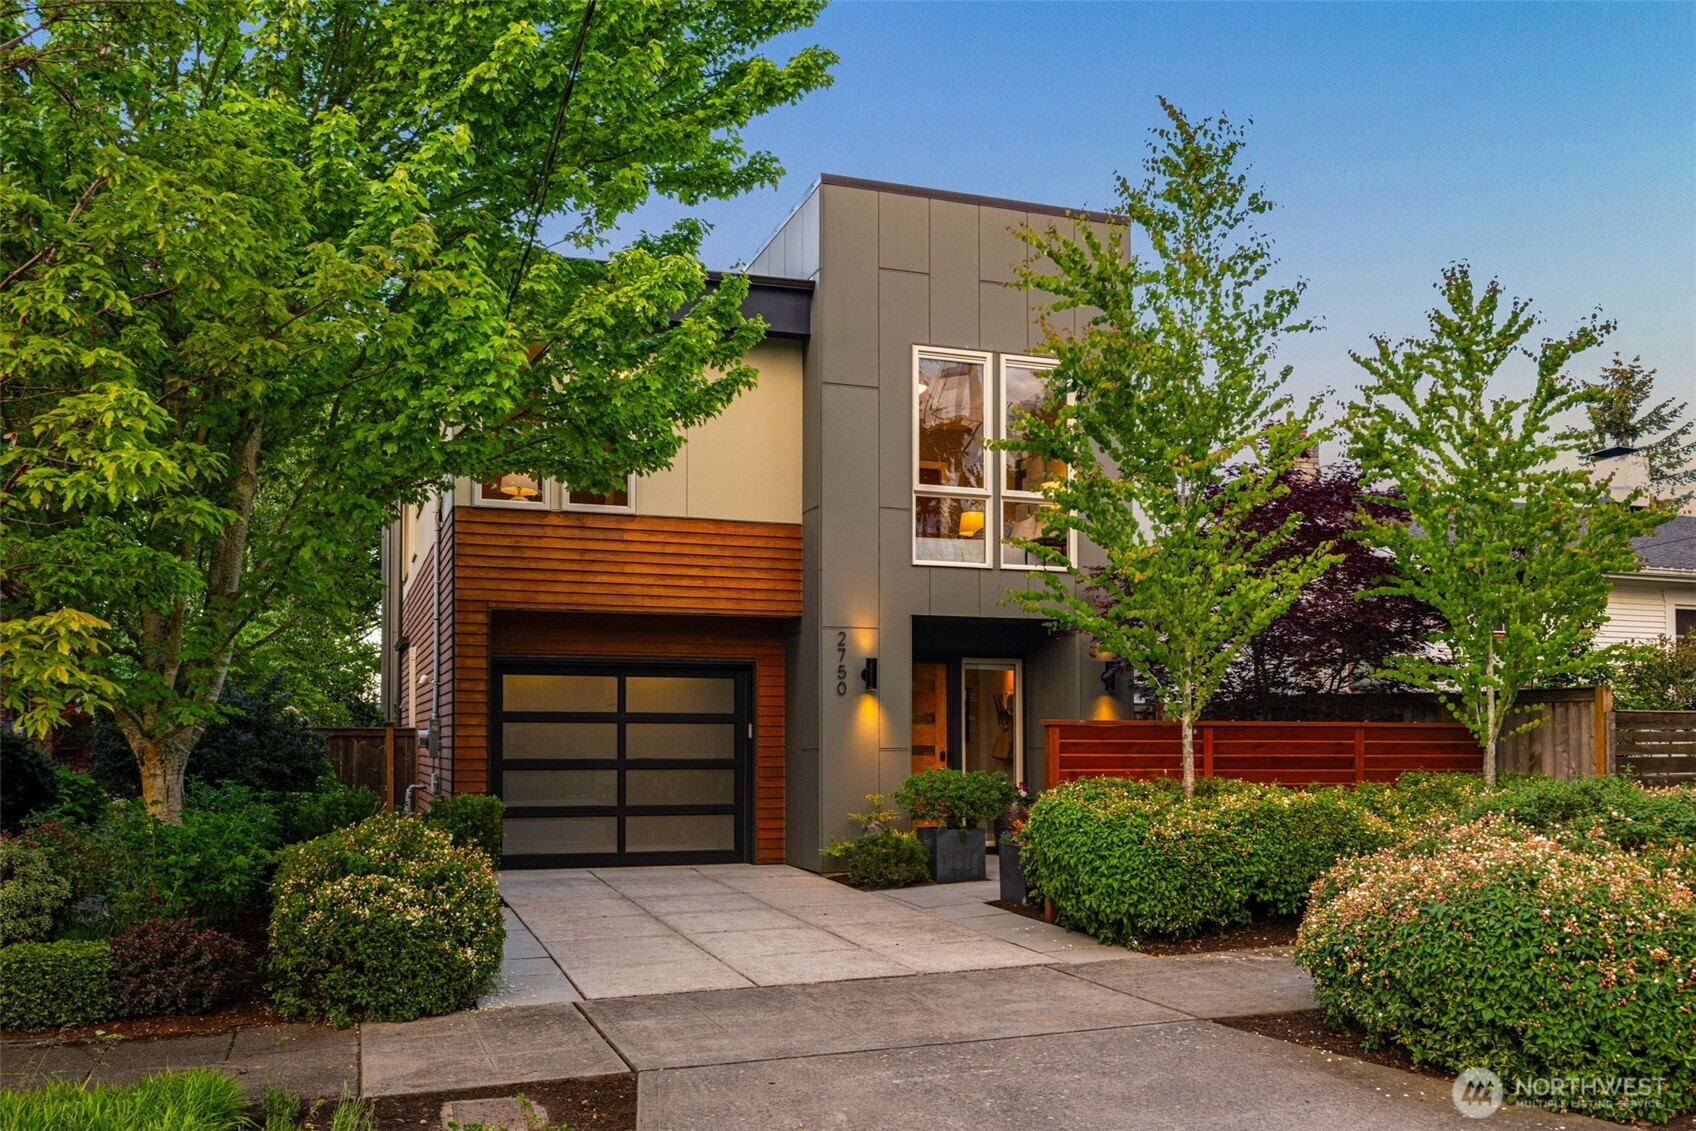
Modern style and thoughtful design define this light-filled Belvidere home. A welcoming entry foyer with coat closet and powder room opens to a stunning great room with soaring ceilings, expansive windows, rich hardwood floors, and abundant natural light. A striking floating wood and steel staircase adds architectural drama, while a living room fireplace brings warmth and comfort. The open-concept layout includes a dedicated dining space and flows into a beautifully appointed kitchen with quartz counters, stainless appliances, gas cooking, walk-in pantry, blue tile backsplash, and an eating bar with pendant lighting. The great room opens seamlessly to a private patio for easy indoor-outdoor living and entertaining. Upstairs, all four bedrooms are thoughtfully grouped in the ideal layout. The spacious primary suite features corner windows, honeycomb shades, walk-in closet, and a luxurious en-suite bath with dual vanity, dramatic tilework, oversized walk-in shower, and separate toilet room. Three additional bright bedrooms share a well-finished full bath with tile and quartz. A functional upstairs laundry room includes a utility sink, storage, and natural light. At the top, an incredible rooftop deck with ironwood decking offers sunset and sunrise views and Mt. Rainier to the south. Additional highlights include an attached garage w/EV charging, driveway parking, AC and a prime Belvidere location on a quiet block close to shops, schools, parks, bike trails, and public transit.
Disclaimer: The information contained in this listing has not been verified by Hawkins-Poe Real Estate Services and should be verified by the buyer.
Bedrooms
- Total Bedrooms: 4
- Main Level Bedrooms: 0
- Lower Level Bedrooms: 0
- Upper Level Bedrooms: 4
Bathrooms
- Total Bathrooms: 3
- Half Bathrooms: 1
- Three-quarter Bathrooms: 1
- Full Bathrooms: 1
- Full Bathrooms in Garage: 0
- Half Bathrooms in Garage: 0
- Three-quarter Bathrooms in Garage: 0
Fireplaces
- Total Fireplaces: 1
- Main Level Fireplaces: 1
Water Heater
- Water Heater Location: Garage
- Water Heater Type: Gas
Heating & Cooling
- Heating: Yes
- Cooling: Yes
Parking
- Garage: Yes
- Garage Attached: Yes
- Parking Features: Driveway, Attached Garage
- Parking Total: 2
- Total Uncovered Parking Spaces: 1
Structure
- Roof: Flat
- Exterior Features: Cement Planked
- Foundation: Slab
Lot Details
- Lot Features: Curbs, Paved, Sidewalk
- Acres: 0.0689
- Foundation: Slab
Schools
- High School District: Seattle
- High School: West Seattle High
- Middle School: Madison Mid
- Elementary School: Lafayette
Transportation
- Nearby Bus Line: true
Lot Details
- Lot Features: Curbs, Paved, Sidewalk
- Acres: 0.0689
- Foundation: Slab
Power
- Energy Source: Electric, Natural Gas
- Power Company: Seattle City Light
Water, Sewer, and Garbage
- Sewer Company: Seattle Public Utilities
- Sewer: Sewer Connected
- Water Company: Seattle Public Utilities
- Water Source: Public

Key2See Team
Broker | REALTOR®
Send Key2See Team an email