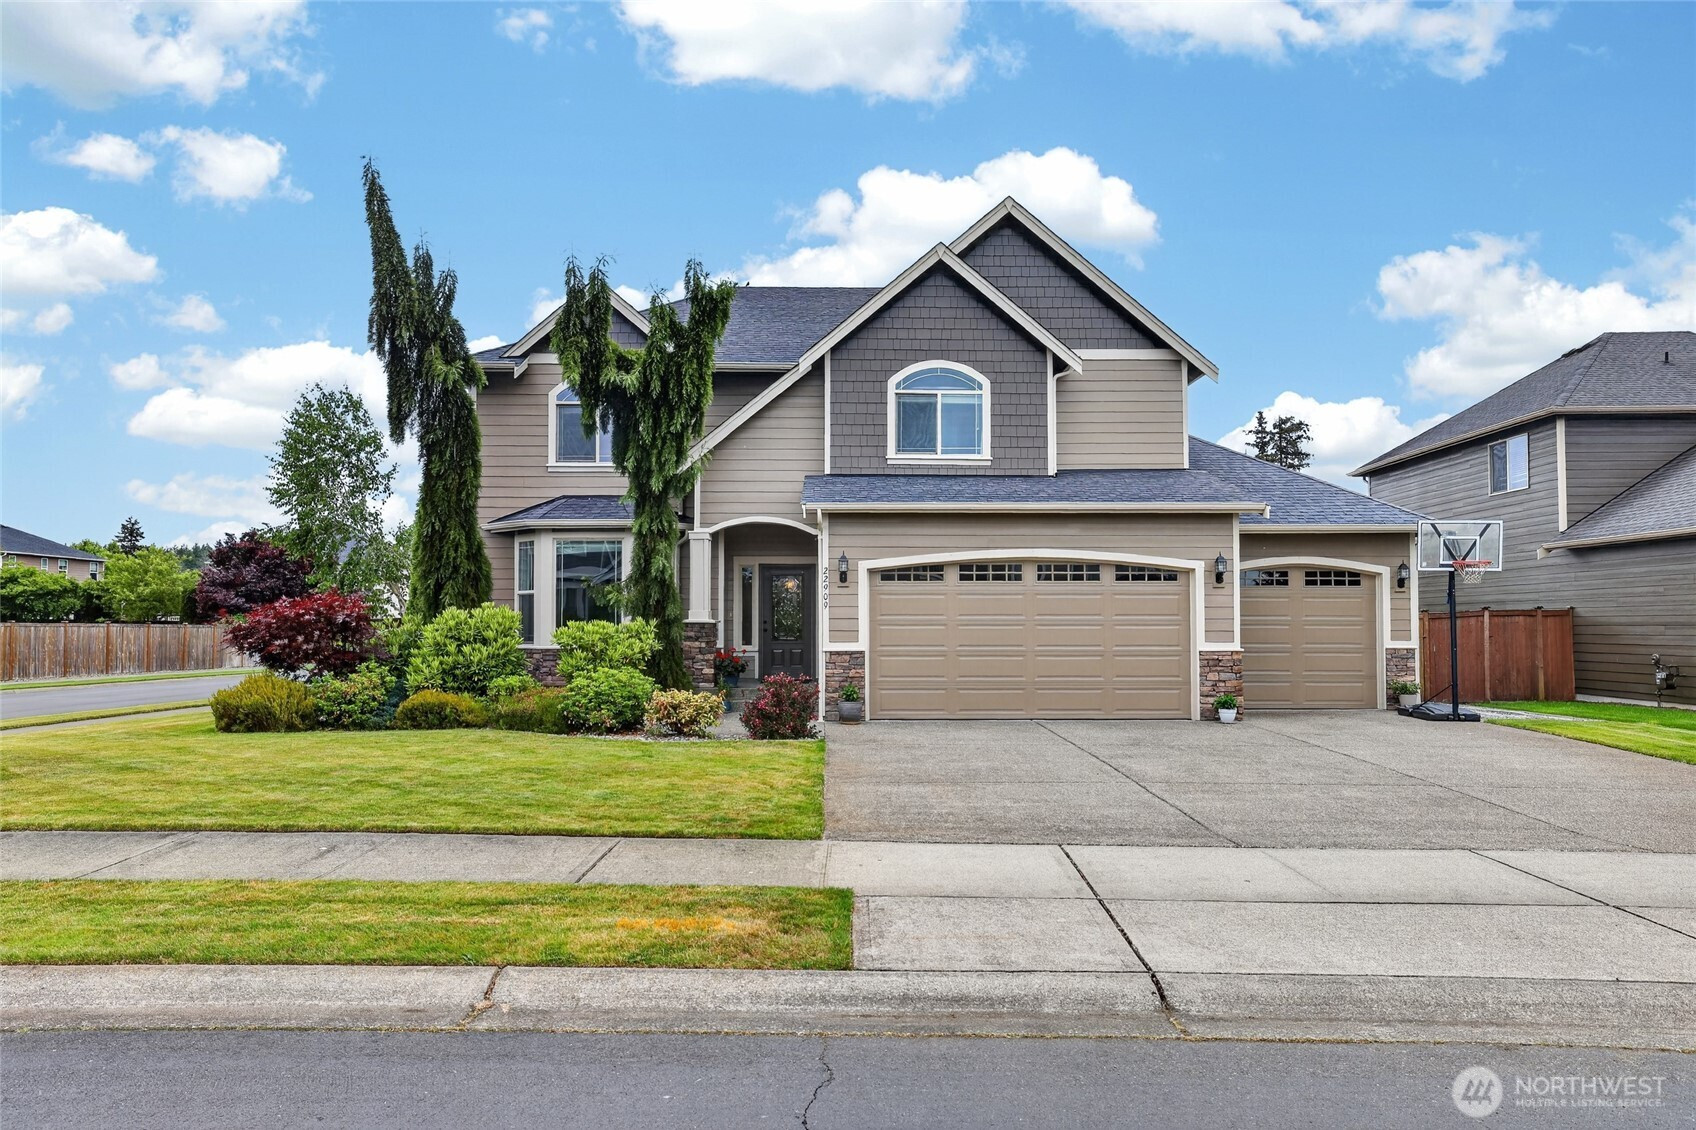


MLS #2526937 / Listing provided by NWMLS & Redfin Corp..
$690,000
22909 78th Avenue Ct E
Graham,
WA
98338
Beds
Baths
Sq Ft
Per Sq Ft
Year Built
Situated in a quiet cul-de-sac within the desirable Grand Firs community, this exceptional 3,442 sq ft home blends comfort, style, and functionality. Freshly painted outside with brand-new carpet inside, the residence feels brand new.The inviting main level features elegant French doors, a cozy fireplace, a formal dining room, and a beautifully appointed kitchen designed for entertaining. Upstairs, retreat to an oversized primary suite with a luxurious bath and walk-in closet, alongside three spacious bedrooms (one with hardwood floors—perfect for an office!), a massive bonus room, and convenient upper-level laundry. Step outside to your private cul-de-sac oasis complete with a covered patio for year-round enjoyment and a dog kennel. The ultimate showstopper? An impressive finished 4-bay garage. This space offers endless possibilities for a shop, media room, or hobbyist's dream. Additional premium highlights include central A/C for warm summer days, high-tech cabling, and a full security system. Enjoy a quiet, tight-knit neighborhood with easy access to Meridian and top-rated Bethel School District schools!
Disclaimer: The information contained in this listing has not been verified by Hawkins-Poe Real Estate Services and should be verified by the buyer.
Open House Schedules
31
11 AM - 1 PM
Bedrooms
- Total Bedrooms: 4
- Main Level Bedrooms: 0
- Lower Level Bedrooms: 3
- Upper Level Bedrooms: 1
- Possible Bedrooms: 4
Bathrooms
- Total Bathrooms: 3
- Half Bathrooms: 1
- Three-quarter Bathrooms: 0
- Full Bathrooms: 2
- Full Bathrooms in Garage: 0
- Half Bathrooms in Garage: 0
- Three-quarter Bathrooms in Garage: 0
Fireplaces
- Total Fireplaces: 1
- Main Level Fireplaces: 1
Water Heater
- Water Heater Location: Garage
- Water Heater Type: Gas
Heating & Cooling
- Heating: Yes
- Cooling: Yes
Parking
- Garage: Yes
- Garage Attached: Yes
- Parking Features: Driveway, Attached Garage
- Parking Total: 8
- Total Uncovered Parking Spaces: 4
Structure
- Roof: Composition
- Exterior Features: Cement Planked, Stone
- Foundation: Poured Concrete
Lot Details
- Lot Features: Corner Lot, Cul-De-Sac, Curbs, Dead End Street, Paved, Sidewalk
- Acres: 0.4099
- Foundation: Poured Concrete
Schools
- High School District: Bethel
- High School: Bethel High
- Middle School: Cougar Mountain JH
- Elementary School: North Star Elem
Lot Details
- Lot Features: Corner Lot, Cul-De-Sac, Curbs, Dead End Street, Paved, Sidewalk
- Acres: 0.4099
- Foundation: Poured Concrete
Power
- Energy Source: Electric
- Power Company: Tacoma Public Utilities
Water, Sewer, and Garbage
- Sewer Company: Septic tank
- Sewer: Septic Tank
- Water Company: Washington Water
- Water Source: Public

Key2See Team
Broker | REALTOR®
Send Key2See Team an email