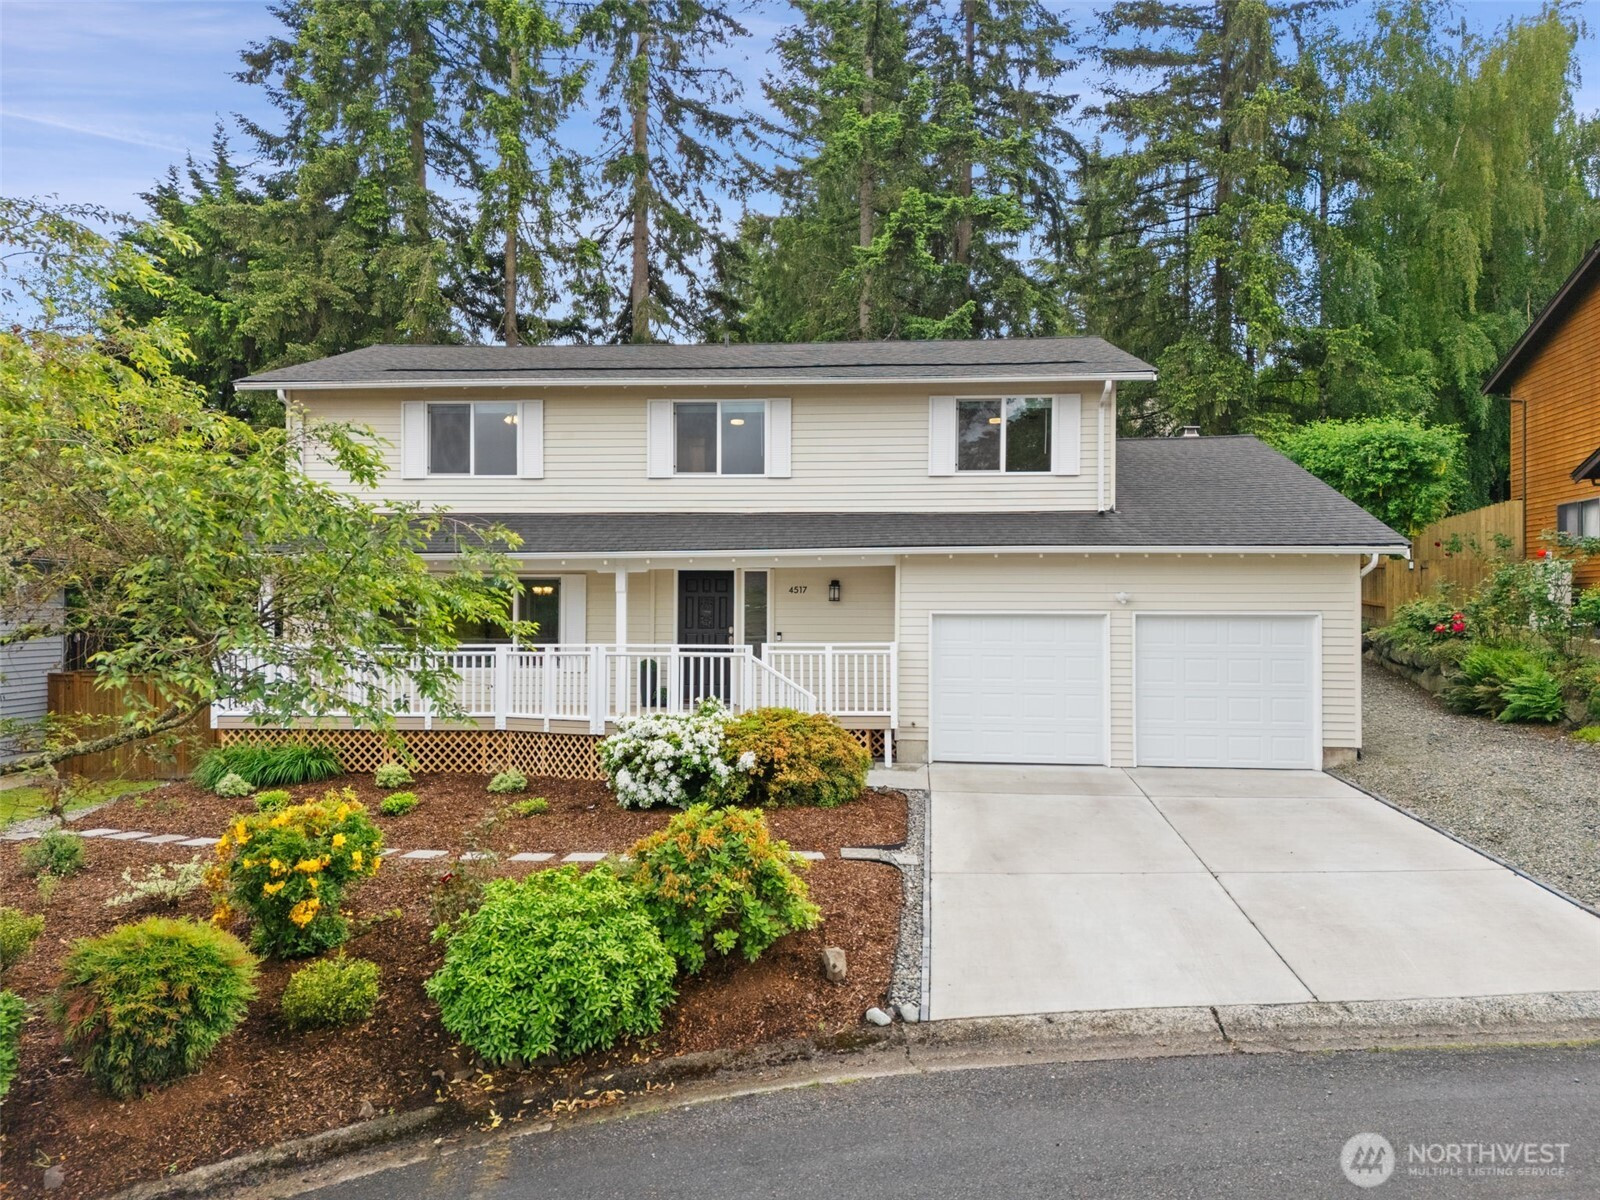


MLS #2526923 / Listing provided by NWMLS & Realogics Sotheby's Int'l Rlty.
$1,625,000
4517 166th Place NE
Redmond,
WA
98052
Beds
Baths
Sq Ft
Per Sq Ft
Year Built
Move-in ready with stunning mountain views in an unbeatable Redmond location! This spacious 5-bedroom, 3-bath home blends comfort, updates & convenience with room to spread out & enjoy. The beautifully updated kitchen features stainless steel appliances, subway tile, refinished oak hardwood floors, & opens to a cozy family room with fireplace & eat-in dining area. Sliding doors lead to a tree canopy deck—perfect for BBQs, gatherings, or quiet evenings outdoors. Fresh interior paint & new carpet create a bright, refreshed feel, while spacious living & dining rooms offer an inviting layout for everyday living & entertaining. Enjoy territorial mountain views from the freshly painted front deck, tucked into a quiet cul-de-sac setting just above Marymoor Park with easy access to trails, recreation & summer concerts. Thoughtful layout features a remodeled main-level ½ bath, large laundry room, spacious living areas with new recessed lighting, & easy level flow to the kitchen, family room & entertainment deck. Upstairs, enjoy 2 beautifully remodeled bathrooms, including a remodeled primary suite bath. Major recent investments provide peace of mind, including brand-new windows (2025), new roof (2025), completed sewer scope/work (2026), plus newer furnace & whole-house A/C. Additional highlights include a new driveway, generous garage w/stair access to great attic storage, & an unbeatable location near Microsoft, Redmond Town Center, waterfront parks & top Eastside amenities.
Disclaimer: The information contained in this listing has not been verified by Hawkins-Poe Real Estate Services and should be verified by the buyer.
Open House Schedules
We look forward to seeing you at this lovely home - please park on the street and be careful not to block driveways in the cul-de-sac.
31
11 AM - 2 PM
Bedrooms
- Total Bedrooms: 5
- Main Level Bedrooms: 0
- Lower Level Bedrooms: 0
- Upper Level Bedrooms: 5
Bathrooms
- Total Bathrooms: 3
- Half Bathrooms: 1
- Three-quarter Bathrooms: 0
- Full Bathrooms: 2
- Full Bathrooms in Garage: 0
- Half Bathrooms in Garage: 0
- Three-quarter Bathrooms in Garage: 0
Fireplaces
- Total Fireplaces: 1
- Main Level Fireplaces: 1
Water Heater
- Water Heater Location: Garage
- Water Heater Type: Gas
Heating & Cooling
- Heating: Yes
- Cooling: Yes
Parking
- Garage: Yes
- Garage Attached: Yes
- Parking Features: Attached Garage
- Parking Total: 4
- Total Uncovered Parking Spaces: 2
Structure
- Roof: Composition
- Exterior Features: Wood
- Foundation: Poured Concrete
Lot Details
- Lot Features: Cul-De-Sac, Curbs, Paved
- Acres: 0.1652
- Foundation: Poured Concrete
Schools
- High School District: Lake Washington
- High School: Redmond High
- Middle School: Redmond Middle
- Elementary School: Redmond Elem
Lot Details
- Lot Features: Cul-De-Sac, Curbs, Paved
- Acres: 0.1652
- Foundation: Poured Concrete
Power
- Energy Source: Natural Gas
Water, Sewer, and Garbage
- Sewer: Sewer Connected
- Water Source: Public

Key2See Team
Broker | REALTOR®
Send Key2See Team an email