

MLS #2526862 / Listing provided by NWMLS & BMC Realty Advisors Inc.
$654,990
3971 Flat Top Drive
Bremerton,
WA
98312
Beds
Baths
Sq Ft
Per Sq Ft
Year Built
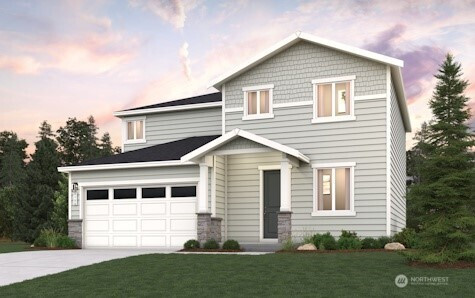
The Christy plan boasts a smartly designed layout with plenty of flexible living and entertaining space. Main-floor highlights include an open-concept layout with a spacious great room, a dining area, and a large kitchen with a walk-in pantry and center island. Completing the main floor, you'll find a private bedroom. Heading upstairs, a versatile bonus room provides even more gathering space. Plus, you'll enjoy two secondary bedrooms—each with walk-in closets—and an expansive primary suite with a spa-like bath and roomy walk-in closet. Buyer's Broker must accompany &/or register Buyer at 1st visit.
Disclaimer: The information contained in this listing has not been verified by Hawkins-Poe Real Estate Services and should be verified by the buyer.
Open House Schedules
Follow Old Clifton Rd. to the Round-about at McCormick Village Dr., Turn Right & go all the way to the sales office on the Right at 3982 McCormick Vill Dr. to check in. This home is currently under construction and a Community Sales Manager will give you a hard hat and escort you to the property. Thank you.
26
10 AM - 6 PM
27
10:30 AM - 6 PM
28
10 AM - 6 PM
29
10 AM - 6 AM
30
10 AM - 6 PM
1
10 AM - 6 PM
2
10 AM - 6 PM
3
11 AM - 6 AM
4
10 AM - 6 PM
5
10 AM - 6 PM
Bedrooms
- Total Bedrooms: 4
- Main Level Bedrooms: 1
- Lower Level Bedrooms: 0
- Upper Level Bedrooms: 3
Bathrooms
- Total Bathrooms: 3
- Half Bathrooms: 0
- Three-quarter Bathrooms: 2
- Full Bathrooms: 1
- Full Bathrooms in Garage: 0
- Half Bathrooms in Garage: 0
- Three-quarter Bathrooms in Garage: 0
Fireplaces
- Total Fireplaces: 1
- Main Level Fireplaces: 1
Heating & Cooling
- Heating: Yes
- Cooling: Yes
Parking
- Garage: Yes
- Garage Attached: Yes
- Parking Features: Driveway, Attached Garage
- Parking Total: 2
Structure
- Roof: Composition
- Exterior Features: Cement Planked
- Foundation: Slab
Lot Details
- Lot Features: Curbs, Dead End Street, Paved, Sidewalk
- Acres: 0.115
- Foundation: Slab
Schools
- High School District: South Kitsap
- High School: So. Kitsap High
- Middle School: Cedar Heights Jh
- Elementary School: Sunnyslope Elem
Transportation
- Nearby Bus Line: true
Lot Details
- Lot Features: Curbs, Dead End Street, Paved, Sidewalk
- Acres: 0.115
- Foundation: Slab
Power
- Energy Source: Electric, Natural Gas
- Power Company: Puget Sound Energy
Water, Sewer, and Garbage
- Sewer Company: City of Bremerton
- Sewer: Sewer Connected
- Water Company: City of Bremerton
- Water Source: Public

Key2See Team
Broker | REALTOR®
Send Key2See Team an email