

MLS #2526756 / Listing provided by NWMLS & Realogics Sotheby's Int'l Rlty. & Realogics Sotheby's Int'l Rlty
$21,500,000
3253 Hunts Point Road
Bellevue,
WA
98004
Beds
Baths
Sq Ft
Per Sq Ft
Year Built
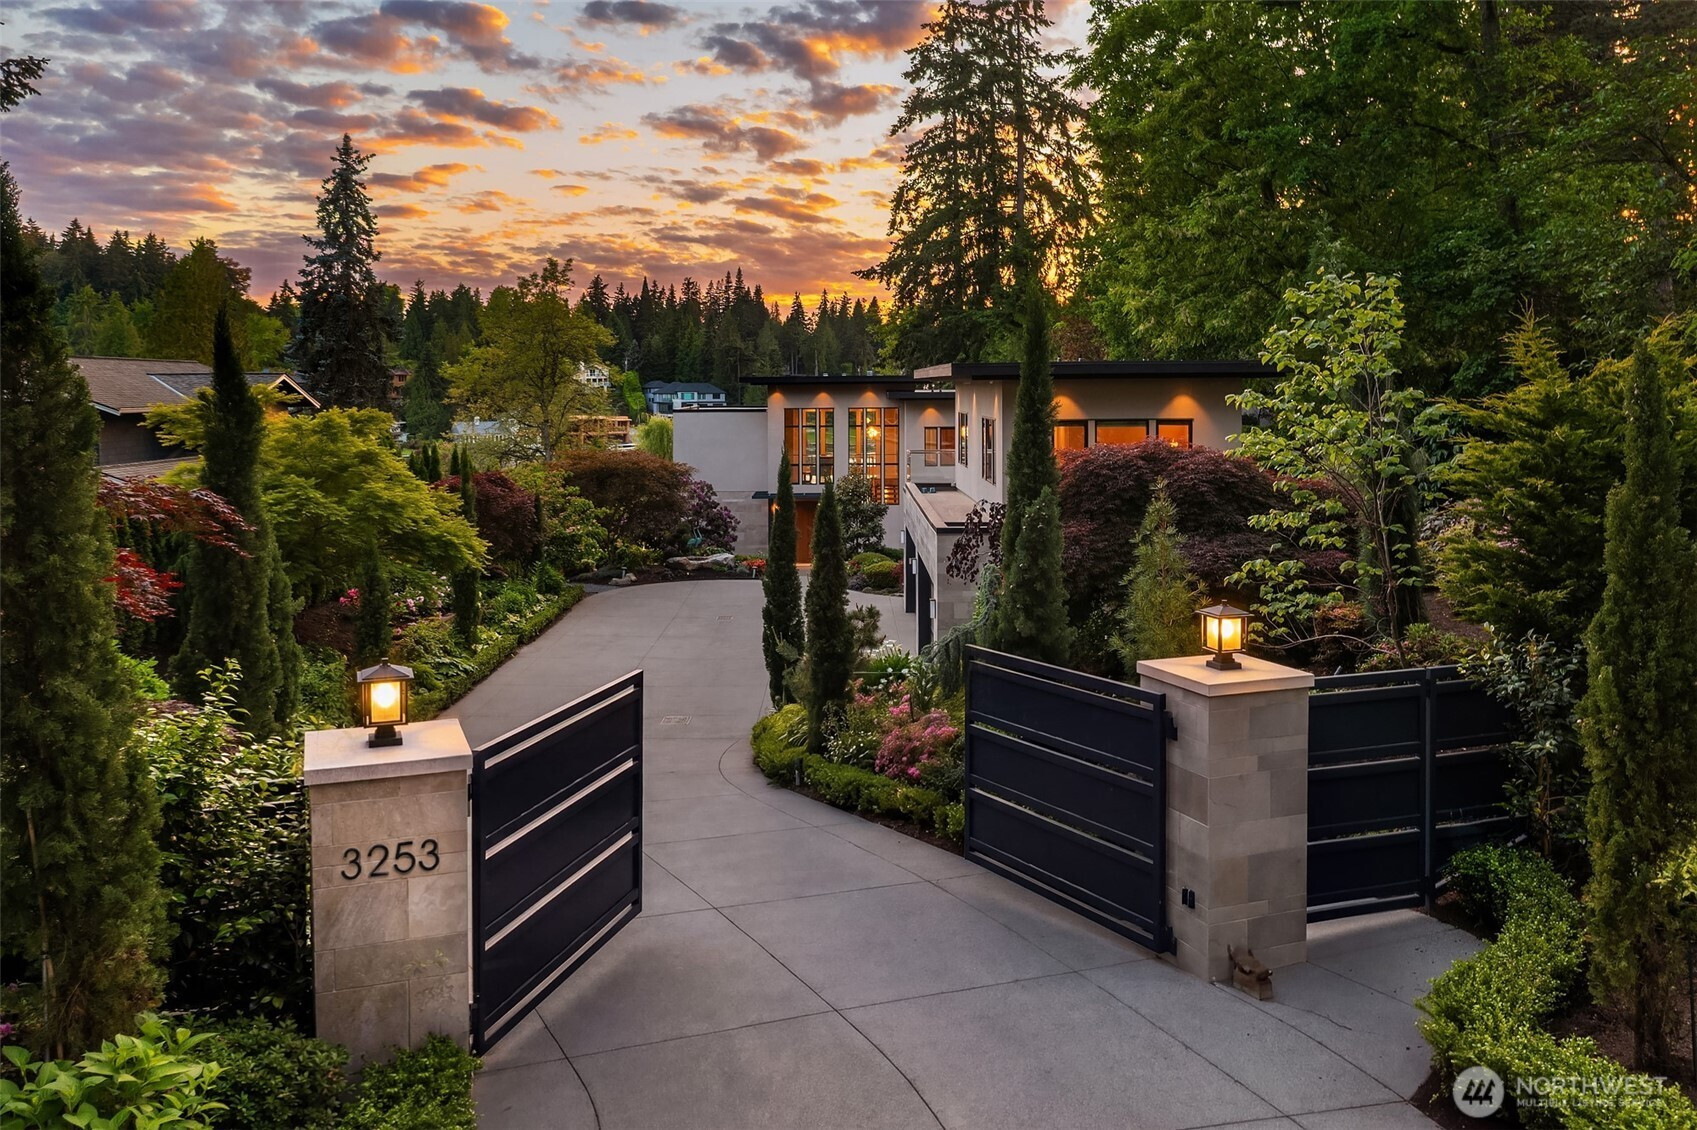
HUNTS POINTS RETREAT Privately gated and set on nearly one acre with 82+ feet of coveted west-facing Lake Washington waterfront, Hunts Point Retreat is an extraordinary contemporary estate offering a rare combination of architectural sophistication, privacy, and seamless indoor-outdoor living in one of the Pacific Northwest’s most exclusive communities. Designed with striking steel-and-glass architecture, the residence is surrounded by lush curated gardens and towering evergreens, creating a true waterfront sanctuary just minutes from downtown Bellevue and major tech campuses. Expansive walls of glass frame sweeping lake views and fill the interiors with natural light throughout. At the center of the home, an innovative four-seasons living space creates effortless year-round entertaining, blending indoor comfort with the beauty of the outdoors. The open-concept design flows beautifully to the waterfront grounds and private shoreline, offering endless opportunities for boating, paddleboarding, and lakeside living. Private ADU quarters sit beautifully with views and private patio perfect for privacy. Located within the coveted Hunts Point community, known for its quiet streets, exceptional privacy, top-ranked schools, and proximity to world-class amenities, this is a rare opportunity to own one of Lake Washington’s most compelling contemporary waterfront estates.
Disclaimer: The information contained in this listing has not been verified by Hawkins-Poe Real Estate Services and should be verified by the buyer.
Open House Schedules
First time open house.Spectacular street to water, new build in 2020. Come visit and enjoy. Small bites and SUNSHINE!
28
11:30 AM - 3 PM
28
11:30 AM - 3 PM
Bedrooms
- Total Bedrooms: 5
- Main Level Bedrooms: 1
- Lower Level Bedrooms: 1
- Upper Level Bedrooms: 3
Bathrooms
- Total Bathrooms: 5
- Half Bathrooms: 1
- Three-quarter Bathrooms: 0
- Full Bathrooms: 4
- Full Bathrooms in Garage: 0
- Half Bathrooms in Garage: 0
- Three-quarter Bathrooms in Garage: 0
Fireplaces
- Total Fireplaces: 0
Water Heater
- Water Heater Type: Dual on Demand
Heating & Cooling
- Heating: Yes
- Cooling: Yes
Parking
- Garage: Yes
- Garage Attached: Yes
- Parking Features: Driveway, Attached Garage
- Parking Total: 3
Structure
- Roof: Torch Down
- Exterior Features: See Remarks, Stone, Stucco, Wood
- Foundation: Poured Concrete
Lot Details
- Lot Features: Dead End Street, Open Space, Paved
- Acres: 0.9118
- Foundation: Poured Concrete
Schools
- High School District: Bellevue
- High School: Bellevue High
- Middle School: Chinook Mid
- Elementary School: Clyde Hill Elem
Transportation
- Nearby Bus Line: true
Lot Details
- Lot Features: Dead End Street, Open Space, Paved
- Acres: 0.9118
- Foundation: Poured Concrete
Power
- Energy Source: Electric, Natural Gas
- Power Company: PSE
Water, Sewer, and Garbage
- Sewer Company: City Of Bellevue
- Sewer: Sewer Connected
- Water Company: City of Bellevue
- Water Source: Public

Key2See Team
Broker | REALTOR®
Send Key2See Team an email