

MLS #2526754 / Listing provided by NWMLS & Liberty Real Estate, LLC.
$895,000
16405 SE 145th Street
Renton,
WA
98059
Beds
Baths
Sq Ft
Per Sq Ft
Year Built
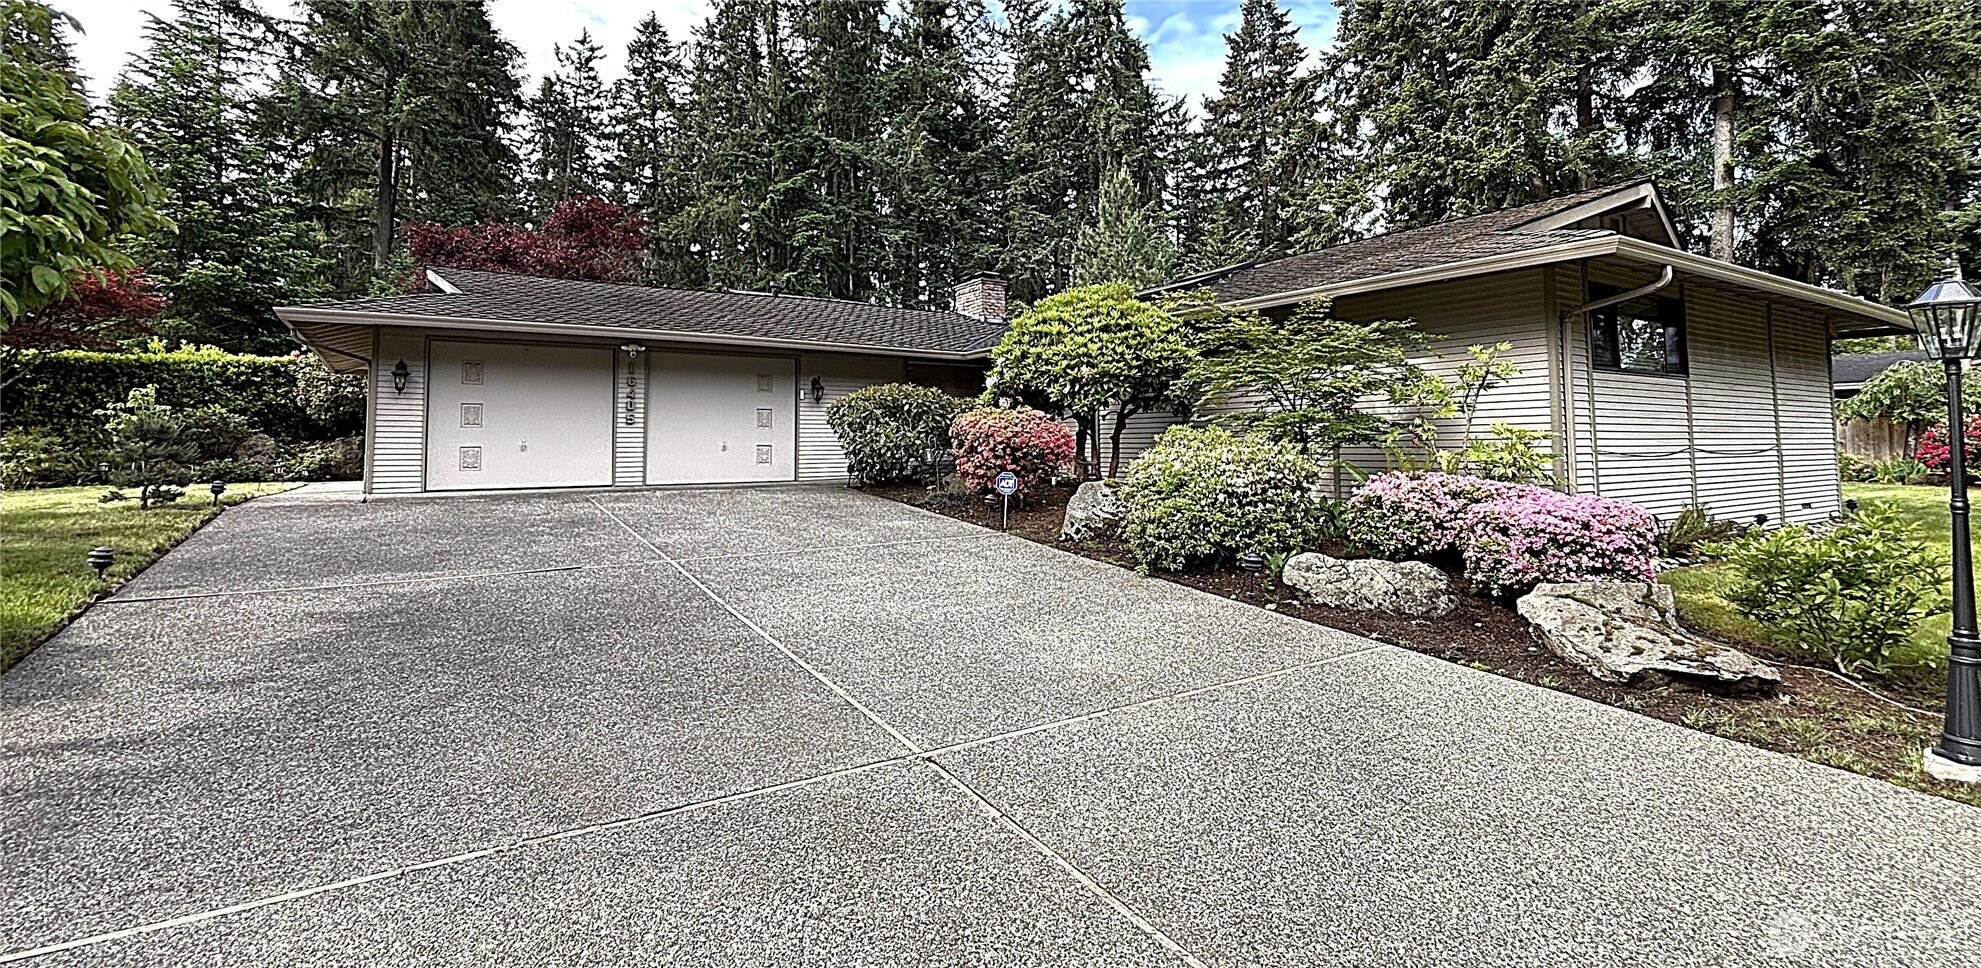
Must See!! Amazing rambler in the desired Maplewood Height neighborhood and coveted Issaquah school district. This stunning 4- bedroom home with newer carpet, roof, fresh paint. Large kitchen with granite countertop with eating bar, stainless steel appliances. Large living room with 3 picture windows & brick gas fireplace, dining room, family room w/2nd brick fireplace. Skylights & hardwood floors throughout. French doors open patio with hot tub great for entertaining. Professionally landscaped yards surrounding the house. Huge driveway in the front, with RV driveway on the side yard. Close to High school, Middle school, and Elementary school.
Disclaimer: The information contained in this listing has not been verified by Hawkins-Poe Real Estate Services and should be verified by the buyer.
Bedrooms
- Total Bedrooms: 4
- Main Level Bedrooms: 4
- Lower Level Bedrooms: 0
- Upper Level Bedrooms: 0
Bathrooms
- Total Bathrooms: 2
- Half Bathrooms: 0
- Three-quarter Bathrooms: 0
- Full Bathrooms: 2
- Full Bathrooms in Garage: 0
- Half Bathrooms in Garage: 0
- Three-quarter Bathrooms in Garage: 0
Fireplaces
- Total Fireplaces: 2
- Main Level Fireplaces: 2
Water Heater
- Water Heater Location: Garage
- Water Heater Type: Gas
Heating & Cooling
- Heating: Yes
- Cooling: No
Parking
- Garage Attached: No
- Parking Features: Attached Carport
- Parking Total: 4
- Total Uncovered Parking Spaces: 2
Structure
- Roof: Composition
- Exterior Features: Wood
- Foundation: Poured Concrete
Lot Details
- Lot Features: Corner Lot, Paved
- Acres: 0.2583
- Foundation: Poured Concrete
Schools
- High School District: Issaquah
- High School: Liberty Snr High
- Middle School: Maywood Mid
- Elementary School: Briarwood Elem
Transportation
- Nearby Bus Line: true
Lot Details
- Lot Features: Corner Lot, Paved
- Acres: 0.2583
- Foundation: Poured Concrete
Power
- Energy Source: Electric, Natural Gas
- Power Company: PSE
Water, Sewer, and Garbage
- Sewer Company: NA
- Sewer: Septic Tank
- Water Company: KC Water District #90
- Water Source: Public

Key2See Team
Broker | REALTOR®
Send Key2See Team an email