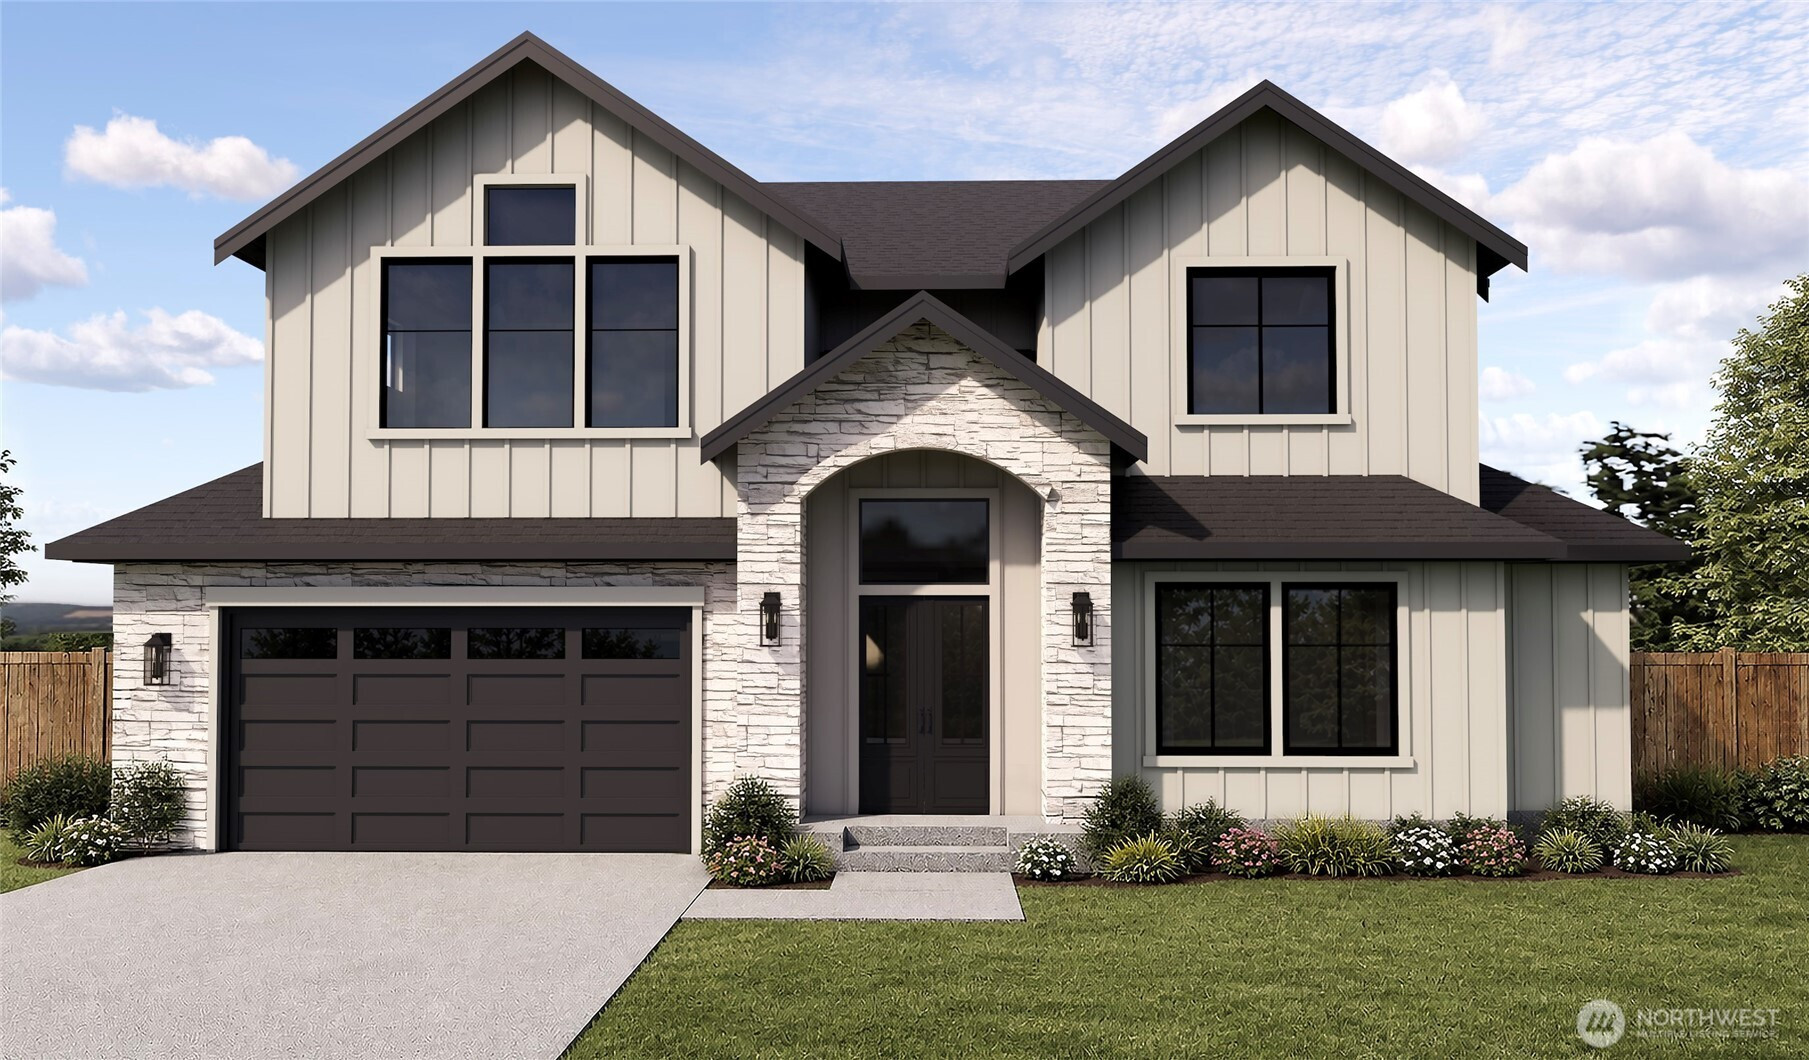


MLS #2526465 / Listing provided by NWMLS & Windermere Real Estate/East.
$3,198,990
14514 SE 14th St
Bellevue,
WA
98007
Beds
Baths
Sq Ft
Per Sq Ft
Year Built
Introducing Terrene Homes’ newest luxury residence in the sought-after Lake Hills neighborhood of Bellevue. A grand double-door entry opens to a breathtaking two-story great room, highlighted by floor-to-ceiling windows, abundant natural light, and a gas fireplace. Designed for both everyday living and entertaining, the beautiful chef’s kitchen features premium appliances, custom cabinetry, an expansive island, walk-in pantry, and seamless access to the formal dining room. Just off the entry, a dedicated home office creates an ideal work-from-home retreat. The thoughtfully designed main level also includes a private secondary primary suite with an adjacent bath, perfect for multigenerational living or hosting guests. Upstairs, the luxurious primary suite offers a spa-inspired bath with a soaking tub, oversized walk-in shower, dual vanities, and spacious walk-in closet. Three additional bedrooms, beautifully appointed baths, a centrally located laundry room, and an expansive bonus/recreation room complete the upper level. Additional highlights include an EV-ready three-car garage with ample storage space. Ideally located near major tech employers, Bellevue schools and everyday amenities, this exceptional home blends luxury, comfort, and convenience in one remarkable offering. Renderings are virtual representations only and may not accurately depict the final product. All specifications, dimensions, finishes, and features are subject to change without notice.
Disclaimer: The information contained in this listing has not been verified by Hawkins-Poe Real Estate Services and should be verified by the buyer.
Bedrooms
- Total Bedrooms: 5
- Main Level Bedrooms: 1
- Lower Level Bedrooms: 0
- Upper Level Bedrooms: 4
Bathrooms
- Total Bathrooms: 5
- Half Bathrooms: 1
- Three-quarter Bathrooms: 1
- Full Bathrooms: 3
- Full Bathrooms in Garage: 0
- Half Bathrooms in Garage: 0
- Three-quarter Bathrooms in Garage: 0
Fireplaces
- Total Fireplaces: 1
- Main Level Fireplaces: 1
Water Heater
- Water Heater Type: Hybrid - Electric
Heating & Cooling
- Heating: Yes
- Cooling: Yes
Parking
- Garage: Yes
- Garage Attached: Yes
- Parking Features: Driveway, Attached Garage
- Parking Total: 3
Structure
- Roof: Composition
- Exterior Features: Cement Planked, Stone, Wood
- Foundation: Poured Concrete
Lot Details
- Lot Features: Curbs, Paved
- Acres: 0.1733
- Foundation: Poured Concrete
Schools
- High School District: Bellevue
- High School: Sammamish Snr High
- Middle School: Odle Mid
- Elementary School: Lake Hills Elem
Transportation
- Nearby Bus Line: true
Lot Details
- Lot Features: Curbs, Paved
- Acres: 0.1733
- Foundation: Poured Concrete
Power
- Energy Source: Natural Gas
- Power Company: PSE
Water, Sewer, and Garbage
- Sewer Company: City of Bellevue Utilities
- Sewer: Available
- Water Company: City of Bellevue Utilities
- Water Source: Public

Key2See Team
Broker | REALTOR®
Send Key2See Team an email