$725,000
23086 Buchanan Street, Mount Vernon, WA 98273
3 Beds
1.75 Baths
1,801 Sq Ft
23086 Buchanan Street, Mount Vernon, WA 98273 23086 Buchanan Street, Mount Vernon, WA 98273 23086 Buchanan Street, Mount Vernon, WA 98273 23086 Buchanan Street, Mount Vernon, WA 98273 23086 Buchanan Street, Mount Vernon, WA 98273 23086 Buchanan Street, Mount Vernon, WA 98273 23086 Buchanan Street, Mount Vernon, WA 98273 23086 Buchanan Street, Mount Vernon, WA 98273 23086 Buchanan Street, Mount Vernon, WA 98273 23086 Buchanan Street, Mount Vernon, WA 98273 23086 Buchanan Street, Mount Vernon, WA 98273 23086 Buchanan Street, Mount Vernon, WA 98273 23086 Buchanan Street, Mount Vernon, WA 98273 23086 Buchanan Street, Mount Vernon, WA 98273 23086 Buchanan Street, Mount Vernon, WA 98273 23086 Buchanan Street, Mount Vernon, WA 98273 23086 Buchanan Street, Mount Vernon, WA 98273 23086 Buchanan Street, Mount Vernon, WA 98273 23086 Buchanan Street, Mount Vernon, WA 98273 23086 Buchanan Street, Mount Vernon, WA 98273 23086 Buchanan Street, Mount Vernon, WA 98273 23086 Buchanan Street, Mount Vernon, WA 98273 23086 Buchanan Street, Mount Vernon, WA 98273 23086 Buchanan Street, Mount Vernon, WA 98273 23086 Buchanan Street, Mount Vernon, WA 98273 23086 Buchanan Street, Mount Vernon, WA 98273 23086 Buchanan Street, Mount Vernon, WA 98273 23086 Buchanan Street, Mount Vernon, WA 98273 23086 Buchanan Street, Mount Vernon, WA 98273 23086 Buchanan Street, Mount Vernon, WA 98273 23086 Buchanan Street, Mount Vernon, WA 98273 23086 Buchanan Street, Mount Vernon, WA 98273 23086 Buchanan Street, Mount Vernon, WA 98273 23086 Buchanan Street, Mount Vernon, WA 98273

VIDEO TOUR OF PROPERTY AND HOME

MLS #2526441 / Listing provided by NWMLS & John L. Scott Skagit.

$725,000

23086 Buchanan Street
Mount Vernon, WA 98273

Active 21 hours ago
3
Beds
1.75
Baths
1,801
Sq Ft
$403
Per Sq Ft
2003
Year Built

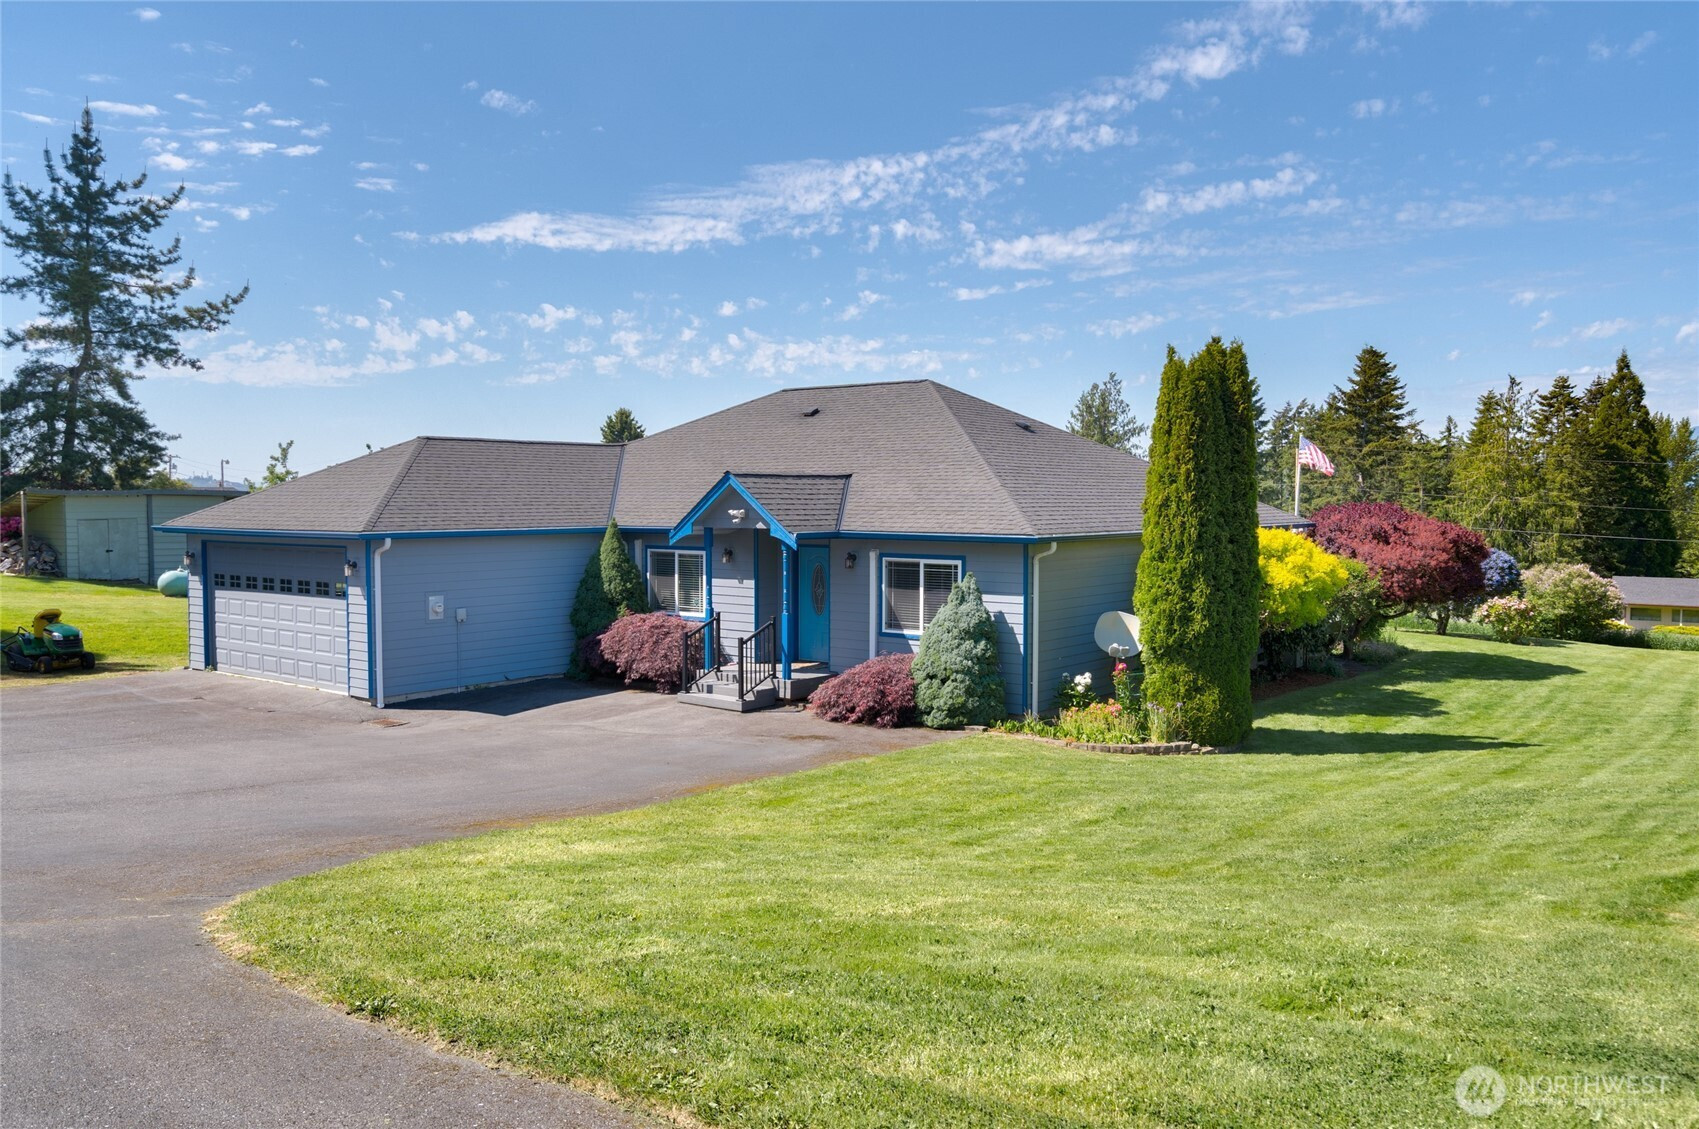
This is it! Lovely 3-bed, 1.75-bath custom rambler on a spacious one acre lot with valley and sunset views! Ideally located in Clear Lake, offering a beautiful country setting yet close to all amenities. This thoughtfully designed home blends comfort and functionality with an inviting open-concept layout and rich Brazilian hardwood floors throughout the main living areas. Ductless mini-splits offer efficient heating & cooling. Cozy up by the fireplace with insert while enjoying the scenic surroundings. The kitchen is perfect for entertaining, featuring a walk-in pantry, island with bar seating, and seamless flow into the dining and living spaces. Step outside to the expansive deck to soak in afternoon sun and breathtaking views. The primary suite offers double closets, an en-suite bath with step-in shower, and private deck access for peaceful mornings or relaxing evenings. Patio is wired for a future hot tub. This one-acre property includes fruit trees, garden space, expansive lawn with room to roam, and a paved driveway—completing this great property!

Disclaimer: The information contained in this listing has not been verified by Hawkins-Poe Real Estate Services and should be verified by the buyer.

Interior Features

Bedrooms

  • Total Bedrooms: 3
  • Main Level Bedrooms: 3
  • Lower Level Bedrooms: 0
  • Upper Level Bedrooms: 0
  • Possible Bedrooms: 3

Bathrooms

  • Total Bathrooms: 2
  • Half Bathrooms: 0
  • Three-quarter Bathrooms: 1
  • Full Bathrooms: 1
  • Full Bathrooms in Garage: 0
  • Half Bathrooms in Garage: 0
  • Three-quarter Bathrooms in Garage: 0

Fireplaces

  • Total Fireplaces: 1
  • Main Level Fireplaces: 1

Water Heater

  • Water Heater Location: Garage
  • Water Heater Type: Propane

Heating & Cooling

  • Heating: Yes
  • Cooling: Yes
Exterior Features

Parking

  • Garage: Yes
  • Garage Attached: Yes
  • Parking Features: Driveway, Attached Garage, RV Parking
  • Parking Total: 2

Structure

  • Roof: Composition
  • Exterior Features: Wood Products
  • Foundation: Poured Concrete

Lot Details

  • Lot Features: Paved
  • Acres: 1.01
  • Foundation: Poured Concrete
Area Features

Schools

  • High School District: Sedro Woolley
  • High School: Sedro Woolley Snr Hi
  • Middle School: Cascade Mid
  • Elementary School: Clear Lake Elem

Transportation

  • Nearby Bus Line: true

Lot Details

  • Lot Features: Paved
  • Acres: 1.01
  • Foundation: Poured Concrete
Utilities

Power

  • Energy Source: Electric, Propane
  • Power Company: PSE

Water, Sewer, and Garbage

  • Sewer Company: Septic
  • Sewer: None
  • Water Company: PUD
  • Water Source: Public
Mortgage Calculator
Key2See Team

Key2See Team
Broker | REALTOR®


Send Key2See Team an email
