

MLS #2526345 / Listing provided by NWMLS & RE/MAX Northwest Realtors.
$1,650,000
1360 SW 175th Street
Normandy Park,
WA
98166
Beds
Baths
Sq Ft
Per Sq Ft
Year Built
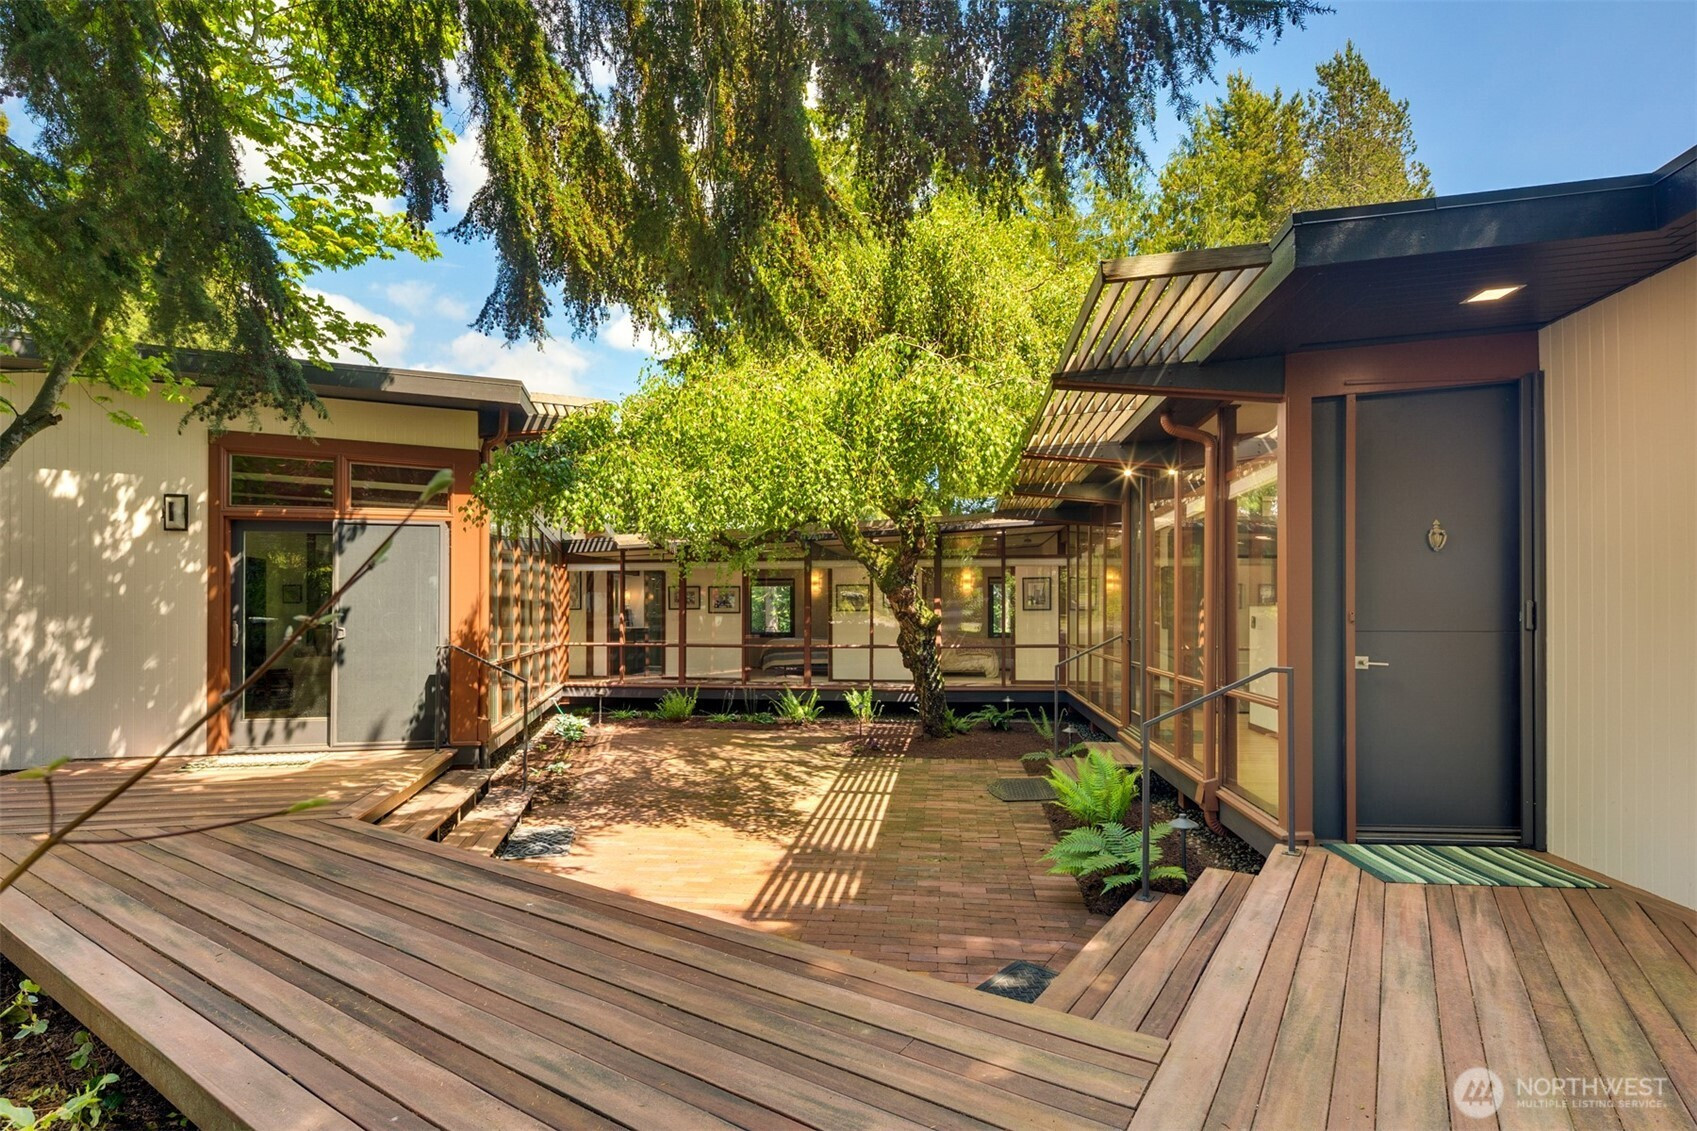
This unforgettable 1-story mid-century stunner captivates. Its mesmerizing views & striking architectural design: clean lines, walls of windows & an effortless indoor-outdoor flow set the tone from the moment you arrive. Inside, discover an extensive, top-of-the-line remodel w/all-new oak floors, a new kitchen with gorgeous Brazilian quartzite countertops, custom tile work, a center island w/bar seating, new appliances & the original fireplace with new tiles giving the main living area genuine warmth & soul. The new remote-controlled exterior shades on SW-facing windows & new low-E windows, along with the AC & new insulation, keep the home comfortable no matter the weather. The primary bedrm features a large view window as well as a new gorgeous bath w/water views from the shower & heated floors. The hall bath & 2 add. bedrooms have also been tastefully renovated. Enjoy a spacious family room w/cozy gas fireplace, custom built-ins & a dedicated office ideal for remote work. And w/unobstructed sweeping views of Puget Sound from almost every room, the scenery becomes part of the architecture. Enjoy the outdoors easily with new low-E Marvin French doors in the kitchen that open to the new cedar deck & a new Sunsetter motorized retractable awning. Sited on a private .4 acre lot w/its own path to the water. Includes exclusive access to The Cove & Lot A Beach along w/a vibrant community offering pickleball, social events & endless opportunities to embrace the coveted PNW lifestyle!
Disclaimer: The information contained in this listing has not been verified by Hawkins-Poe Real Estate Services and should be verified by the buyer.
Open House Schedules
28
11 AM - 1 PM
30
1 PM - 3 PM
31
1 PM - 3 PM
Bedrooms
- Total Bedrooms: 3
- Main Level Bedrooms: 3
- Lower Level Bedrooms: 0
- Upper Level Bedrooms: 0
Bathrooms
- Total Bathrooms: 2
- Half Bathrooms: 0
- Three-quarter Bathrooms: 2
- Full Bathrooms: 0
- Full Bathrooms in Garage: 0
- Half Bathrooms in Garage: 0
- Three-quarter Bathrooms in Garage: 0
Fireplaces
- Total Fireplaces: 2
- Main Level Fireplaces: 2
Water Heater
- Water Heater Location: Basement
- Water Heater Type: Tankless
Heating & Cooling
- Heating: Yes
- Cooling: Yes
Parking
- Garage: Yes
- Garage Attached: Yes
- Parking Features: Driveway, Attached Garage
- Parking Total: 3
- Total Uncovered Parking Spaces: 1
Structure
- Roof: Torch Down
- Exterior Features: Wood
- Foundation: Poured Concrete
Lot Details
- Lot Features: Dead End Street, Paved
- Acres: 0.3886
- Foundation: Poured Concrete
Schools
- High School District: Highline
- High School: Mount Rainier High
- Middle School: Sylvester Mid
- Elementary School: Marvista Elem
Transportation
- Nearby Bus Line: false
Lot Details
- Lot Features: Dead End Street, Paved
- Acres: 0.3886
- Foundation: Poured Concrete
Power
- Energy Source: Electric, Natural Gas
- Power Company: Puget Sound Energy
Water, Sewer, and Garbage
- Sewer Company: Southwest Suburban
- Sewer: Sewer Connected
- Water Company: Highline
- Water Source: Public

Key2See Team
Broker | REALTOR®
Send Key2See Team an email