

MLS #2526158 / Listing provided by NWMLS & Windermere Real Estate Midtown.
$2,195,000
170 Lynn Street
Seattle,
WA
98109
Beds
Baths
Sq Ft
Per Sq Ft
Year Built
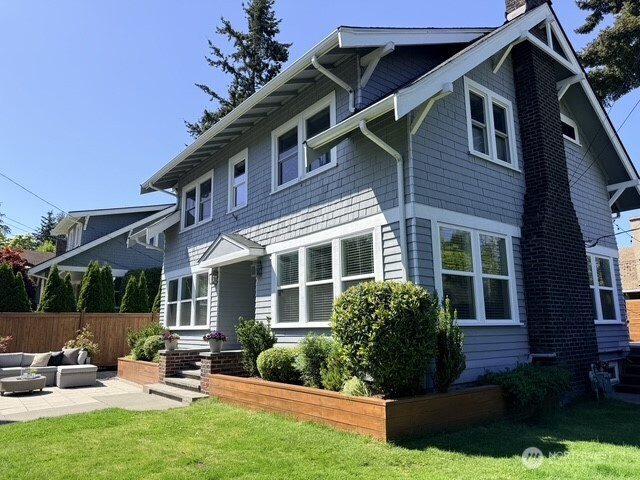
Bathed in sunshine on a cheerful, south-facing corner lot, this exceptional Craftsman is the kind of home that instantly feels welcoming. Just three blocks from the cafés, boutiques, farmers market, and neighborhood energy of Queen Anne Avenue, it offers a lifestyle where morning walks for coffee, spontaneous dinners out, and afternoons in the garden become part of everyday life. Fully fenced for privacy and surrounded by exquisite landscaping, the home lives as beautifully outdoors as it does within. Lovingly cared for, it blends timeless Craftsman charm with thoughtful modern updates, including a luxurious new primary bath, central A/C upstairs, and new windows. The heart of the home is an inviting open floor plan centered around a spectacular 14-foot island, creating the perfect gathering place. A chef’s kitchen with Thermador appliances flows effortlessly into the living room, where a warm fireplace invites conversation long after dinner ends. Upstairs, three beds and two beautifully remodeled baths provide a peaceful retreat, with heated floor & soaking tub in the primary, walk-in showers, and abundant natural light. The expansive lower level offers a huge rec room, guest-ready ¾ bath, laundry room, and plentiful storage. Outside, enjoy summer BBQs on the back deck and sunset aperitifs on the sunny front patio. Complete with an oversized tandem garage and parking pad, this is more than a house—it’s a place to gather, celebrate, relax, and truly feel at home.
Disclaimer: The information contained in this listing has not been verified by Hawkins-Poe Real Estate Services and should be verified by the buyer.
Open House Schedules
29
4 PM - 6 PM
30
12 PM - 3 PM
31
12 PM - 3 PM
1
11 AM - 1 PM
1
11 AM - 1 PM
2
11 AM - 1 PM
2
11 AM - 1 PM
Bedrooms
- Total Bedrooms: 3
- Main Level Bedrooms: 0
- Lower Level Bedrooms: 0
- Upper Level Bedrooms: 3
Bathrooms
- Total Bathrooms: 3
- Half Bathrooms: 0
- Three-quarter Bathrooms: 2
- Full Bathrooms: 1
- Full Bathrooms in Garage: 0
- Half Bathrooms in Garage: 0
- Three-quarter Bathrooms in Garage: 0
Fireplaces
- Total Fireplaces: 1
- Main Level Fireplaces: 1
Water Heater
- Water Heater Type: Tankless Gas
Heating & Cooling
- Heating: Yes
- Cooling: Yes
Parking
- Garage: Yes
- Garage Attached: Yes
- Parking Features: Driveway, Attached Garage
- Parking Total: 3
- Total Uncovered Parking Spaces: 1
Structure
- Roof: Composition
- Exterior Features: Wood, Wood Products
- Foundation: Poured Concrete
Lot Details
- Lot Features: Corner Lot, Curbs, Paved, Sidewalk
- Acres: 0.0895
- Foundation: Poured Concrete
Schools
- High School District: Seattle
- High School: Lincoln High
- Middle School: Mc Clure Mid
- Elementary School: John Hay Elementary
Transportation
- Nearby Bus Line: true
Lot Details
- Lot Features: Corner Lot, Curbs, Paved, Sidewalk
- Acres: 0.0895
- Foundation: Poured Concrete
Power
- Energy Source: Natural Gas
- Power Company: City Light
Water, Sewer, and Garbage
- Sewer Company: Seattle Public Utilities
- Sewer: Sewer Connected
- Water Company: Seattle Public Utilities
- Water Source: Public

Key2See Team
Broker | REALTOR®
Send Key2See Team an email