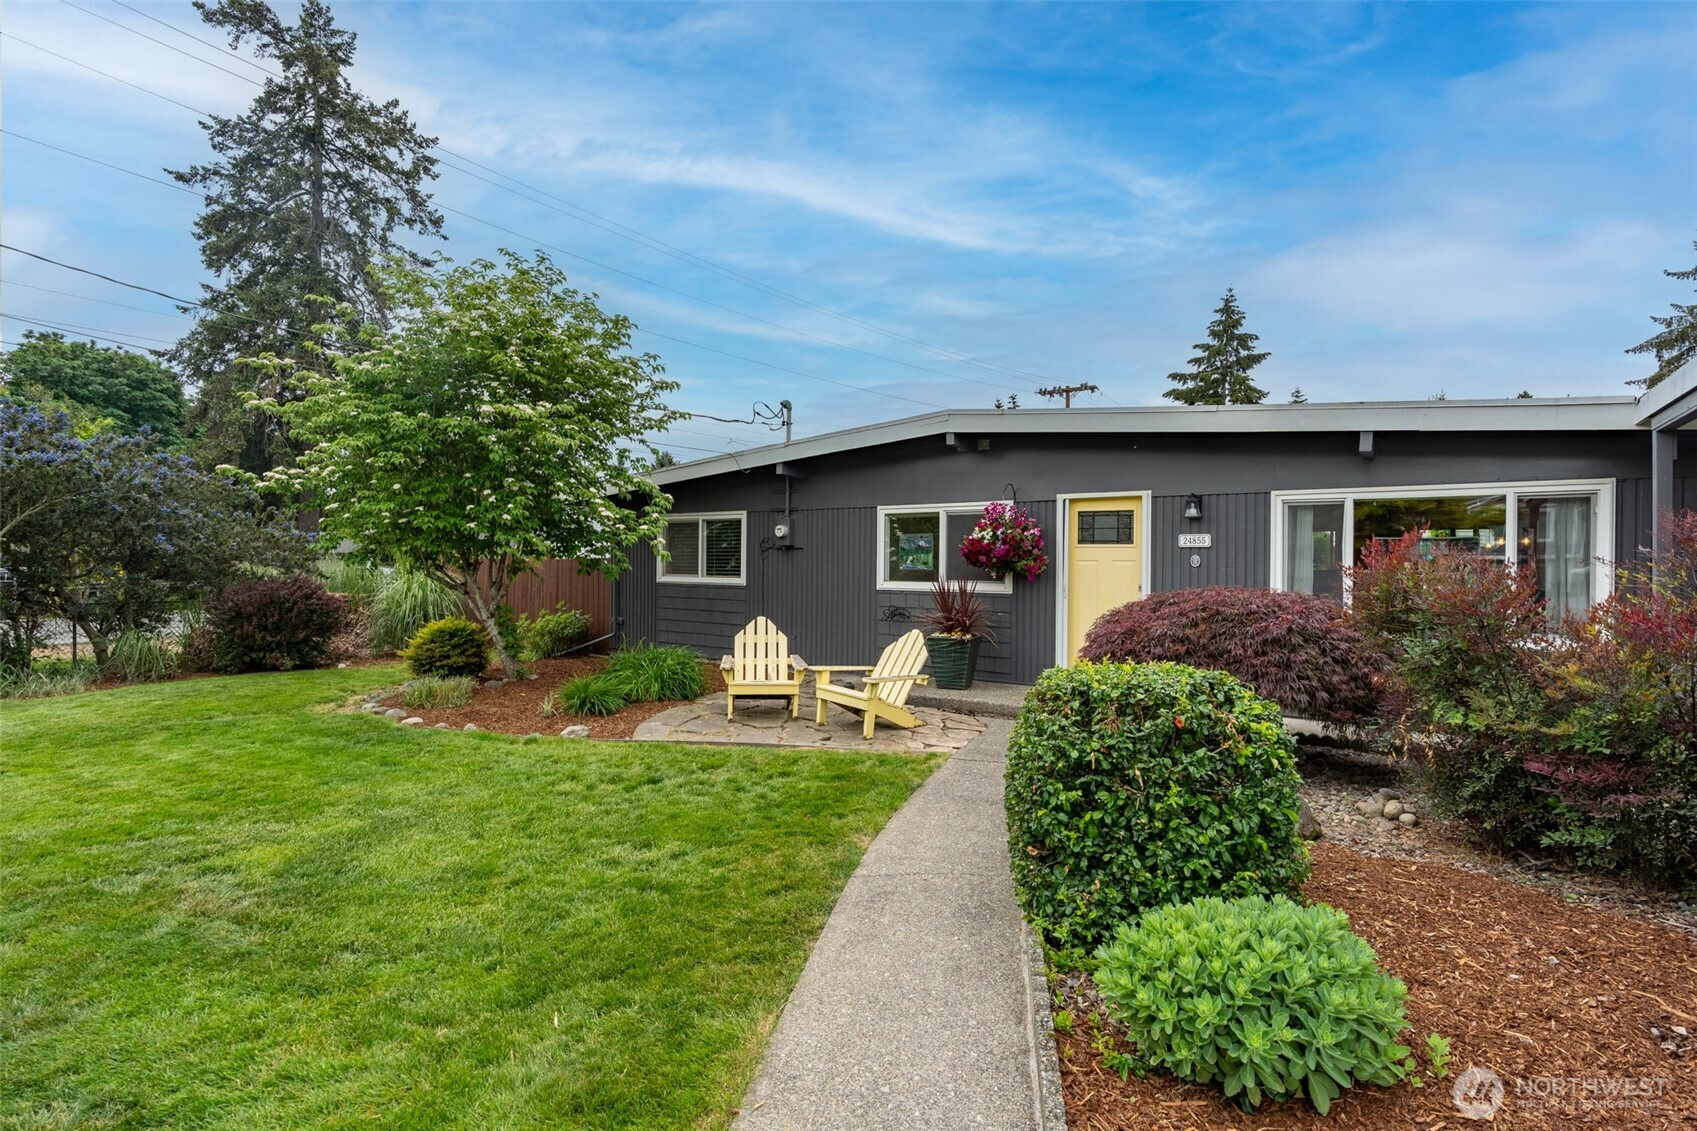


MLS #2526064 / Listing provided by NWMLS & Coldwell Banker Danforth.
$569,950
24855 16TH Avenue S
Des Moines,
WA
98198
Beds
Baths
Sq Ft
Per Sq Ft
Year Built
Welcome to 24855 16th Ave S, where the best of Des Moines living awaits you! This charming 4-bedroom rambler offers a delightful blend of modern updates and timeless appeal. Experience the spaciousness of the open-concept living area, enhanced by vaulted ceiling that elevates the sense of space and light. The seamless flow into the kitchen makes it perfect for entertaining and everyday living. With restored hardwood floors, fresh paint, a newly remodeled bathroom, and a versatile bedroom/rec room, this home is move-in ready, embracing both comfort and style. Outside, enjoy an established garden, a workshop area in the shed for your creative projects, and a covered patio for year-round relaxation. Featuring RV parking and conveniently close to Saltwater State Park, downtown Des Moines, the Marina, major freeways, and the new light rail station, you’ll experience unrivaled access to both natural beauty and urban connectivity. Come and see all this beautiful home has to offer!
Disclaimer: The information contained in this listing has not been verified by Hawkins-Poe Real Estate Services and should be verified by the buyer.
Bedrooms
- Total Bedrooms: 4
- Main Level Bedrooms: 4
- Lower Level Bedrooms: 0
- Upper Level Bedrooms: 0
Bathrooms
- Total Bathrooms: 2
- Half Bathrooms: 0
- Three-quarter Bathrooms: 1
- Full Bathrooms: 1
- Full Bathrooms in Garage: 0
- Half Bathrooms in Garage: 0
- Three-quarter Bathrooms in Garage: 0
Fireplaces
- Total Fireplaces: 0
Water Heater
- Water Heater Location: Utility Room
- Water Heater Type: Gas
Heating & Cooling
- Heating: Yes
- Cooling: No
Parking
- Garage Attached: No
- Parking Features: Attached Carport, Driveway, Off Street, RV Parking
- Parking Total: 4
- Total Uncovered Parking Spaces: 2
Structure
- Roof: Torch Down
- Exterior Features: Wood, Wood Products
- Foundation: Poured Concrete
Lot Details
- Lot Features: Corner Lot, Curbs, Paved, Sidewalk
- Acres: 0.1868
- Foundation: Poured Concrete
Schools
- High School District: Highline
- High School: Mount Rainier High
- Middle School: Pacific Mid
- Elementary School: Parkside Primary
Transportation
- Nearby Bus Line: true
Lot Details
- Lot Features: Corner Lot, Curbs, Paved, Sidewalk
- Acres: 0.1868
- Foundation: Poured Concrete
Power
- Energy Source: Electric, Natural Gas
- Power Company: PSE
Water, Sewer, and Garbage
- Sewer Company: Midway
- Sewer: None
- Water Company: Highline Water
- Water Source: Public

Key2See Team
Broker | REALTOR®
Send Key2See Team an email