$700,000
19205 212th Street E, Orting, WA 98360
3 Beds
2.5 Baths
1,908 Sq Ft
19205 212th Street E, Orting, WA 98360 19205 212th Street E, Orting, WA 98360 19205 212th Street E, Orting, WA 98360 19205 212th Street E, Orting, WA 98360 19205 212th Street E, Orting, WA 98360 19205 212th Street E, Orting, WA 98360 19205 212th Street E, Orting, WA 98360 19205 212th Street E, Orting, WA 98360 19205 212th Street E, Orting, WA 98360 19205 212th Street E, Orting, WA 98360 19205 212th Street E, Orting, WA 98360 19205 212th Street E, Orting, WA 98360 19205 212th Street E, Orting, WA 98360 19205 212th Street E, Orting, WA 98360 19205 212th Street E, Orting, WA 98360 19205 212th Street E, Orting, WA 98360 19205 212th Street E, Orting, WA 98360 19205 212th Street E, Orting, WA 98360 19205 212th Street E, Orting, WA 98360 19205 212th Street E, Orting, WA 98360 19205 212th Street E, Orting, WA 98360 19205 212th Street E, Orting, WA 98360 19205 212th Street E, Orting, WA 98360 19205 212th Street E, Orting, WA 98360 19205 212th Street E, Orting, WA 98360 19205 212th Street E, Orting, WA 98360 19205 212th Street E, Orting, WA 98360 19205 212th Street E, Orting, WA 98360 19205 212th Street E, Orting, WA 98360 19205 212th Street E, Orting, WA 98360 19205 212th Street E, Orting, WA 98360 19205 212th Street E, Orting, WA 98360 19205 212th Street E, Orting, WA 98360 19205 212th Street E, Orting, WA 98360 19205 212th Street E, Orting, WA 98360 19205 212th Street E, Orting, WA 98360 19205 212th Street E, Orting, WA 98360 19205 212th Street E, Orting, WA 98360 19205 212th Street E, Orting, WA 98360 19205 212th Street E, Orting, WA 98360

Video Tour

MLS #2525894 / Listing provided by NWMLS & Keller Williams Realty PS.

$700,000

19205 212th Street E
Orting, WA 98360

Active 21 hours ago
3
Beds
2.5
Baths
1,908
Sq Ft
$367
Per Sq Ft
2012
Year Built

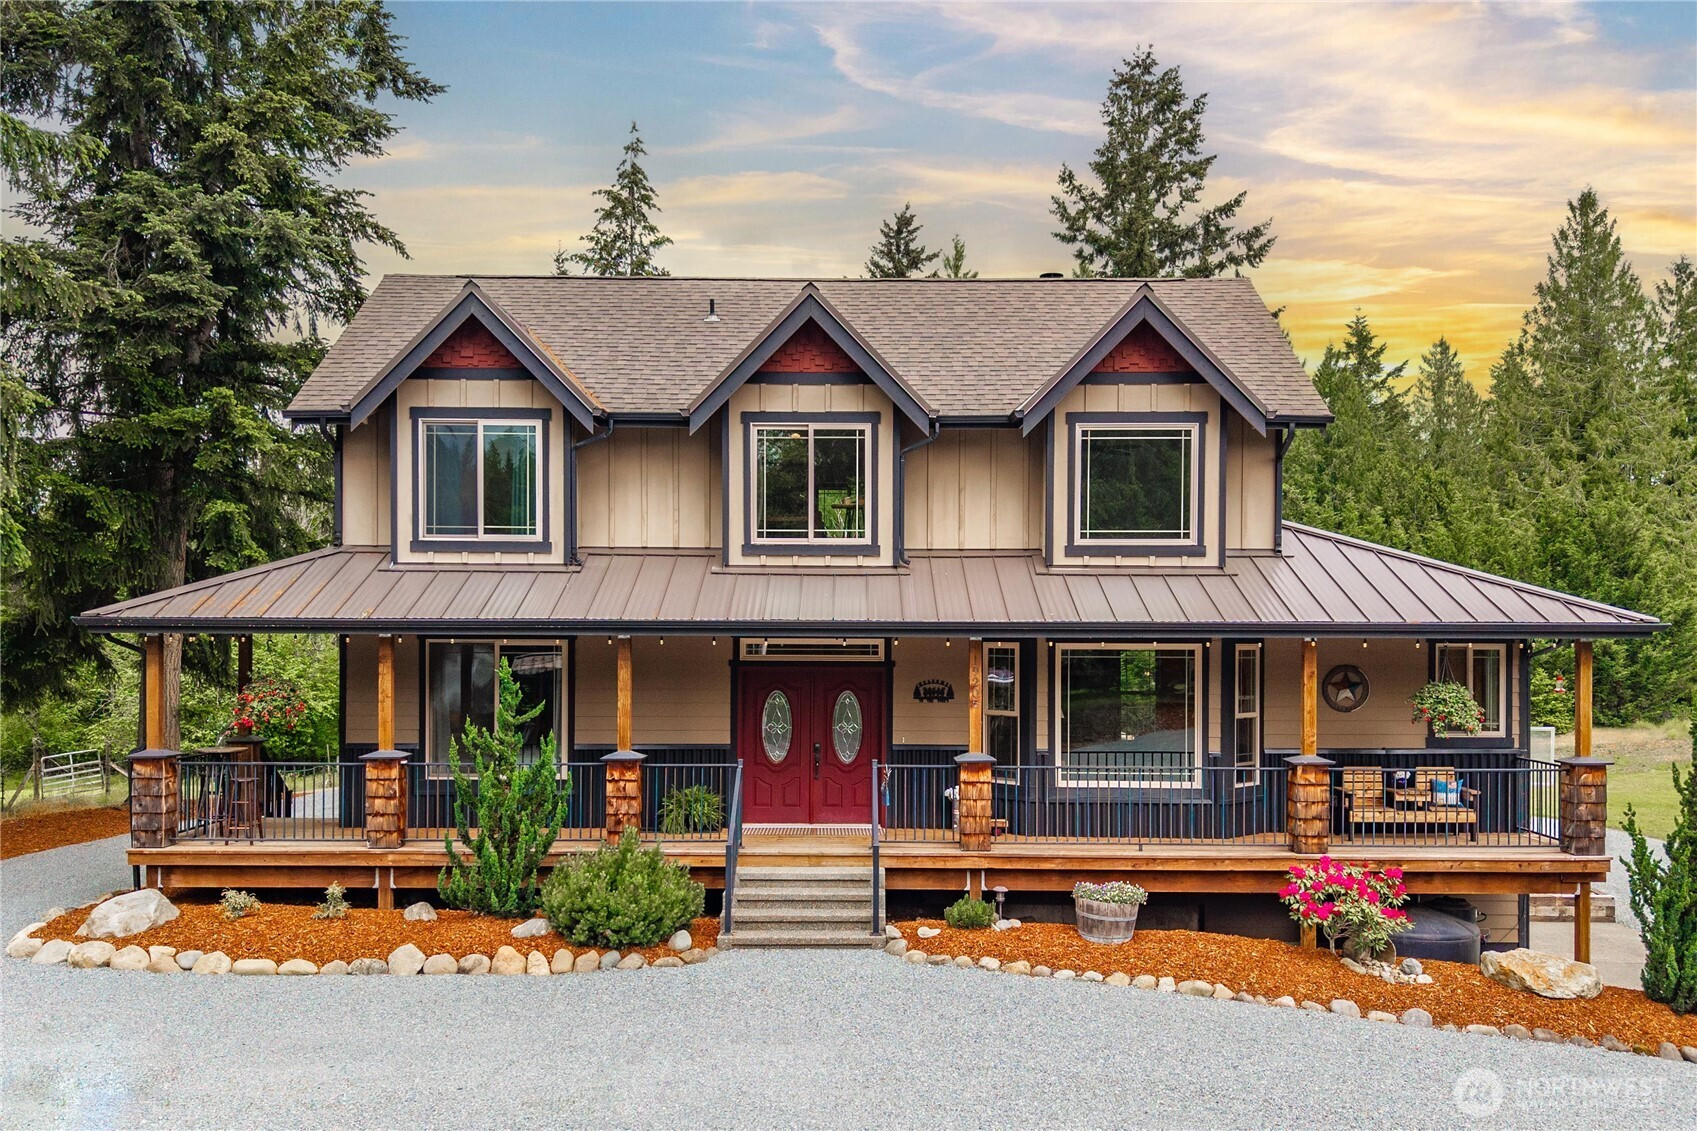
Nestled on 1.24 fully fenced acres behind a gated entry, this inviting property offers the perfect blend of privacy, comfort, and everyday functionality. A freshly re-graveled circular driveway welcomes you home with ample parking space for guests, RVs, boats, and all your outdoor toys. Inside, you’ll find 1,908 square feet of thoughtfully designed living space featuring 3 bedrooms and 2.5 bathrooms. The spacious main-floor primary suite creates a peaceful retreat, complete with a private 5-piece bath and relaxing soaking tub. Tall vaulted ceilings and an open-concept layout fill the home with natural light and create an airy, welcoming atmosphere perfect for entertaining or cozy nights at home. The heart of the home is the beautifully appointed kitchen, showcasing rich knotty alder cabinetry, generous workspace, and seamless flow into the living and dining areas. Warm wood flooring throughout the main level adds timeless character, while the wood-burning fireplace creates the perfect place to gather during cooler evenings. Whether you’re hosting friends, enjoying quiet mornings on your acreage, or simply appreciating the space and privacy this property provides, this home offers a lifestyle that feels both comfortable and connected to the outdoors. Complete with a 2-car garage and room to grow, this property is ready to welcome you home.

Disclaimer: The information contained in this listing has not been verified by Hawkins-Poe Real Estate Services and should be verified by the buyer.

Interior Features

Bedrooms

  • Total Bedrooms: 3
  • Main Level Bedrooms: 1
  • Lower Level Bedrooms: 0
  • Upper Level Bedrooms: 2
  • Possible Bedrooms: 3

Bathrooms

  • Total Bathrooms: 3
  • Half Bathrooms: 1
  • Three-quarter Bathrooms: 0
  • Full Bathrooms: 2
  • Full Bathrooms in Garage: 0
  • Half Bathrooms in Garage: 0
  • Three-quarter Bathrooms in Garage: 0

Fireplaces

  • Total Fireplaces: 1
  • Main Level Fireplaces: 1

Heating & Cooling

  • Heating: Yes
  • Cooling: No
Exterior Features

Parking

  • Garage: Yes
  • Garage Attached: Yes
  • Parking Features: Driveway, Attached Garage, Off Street, RV Parking
  • Parking Total: 2

Structure

  • Roof: Composition, Metal
  • Exterior Features: Cement Planked, Metal/Vinyl, Wood Products
  • Foundation: Poured Concrete

Lot Details

  • Lot Features: Dead End Street, Dirt Road, Secluded, Value In Land
  • Acres: 1.24
  • Foundation: Poured Concrete
Area Features

Schools

  • High School District: Orting

Lot Details

  • Lot Features: Dead End Street, Dirt Road, Secluded, Value In Land
  • Acres: 1.24
  • Foundation: Poured Concrete
Utilities

Power

  • Energy Source: Electric

Water, Sewer, and Garbage

  • Sewer: Septic Tank
  • Water Source: Shared Well
Mortgage Calculator
Key2See Team

Key2See Team
Broker | REALTOR®


Send Key2See Team an email
