

MLS #2525873 / Listing provided by NWMLS & Windermere RE West Campus Inc.
$550,000
17403 79th Avenue E
Puyallup,
WA
98375
Beds
Baths
Sq Ft
Per Sq Ft
Year Built
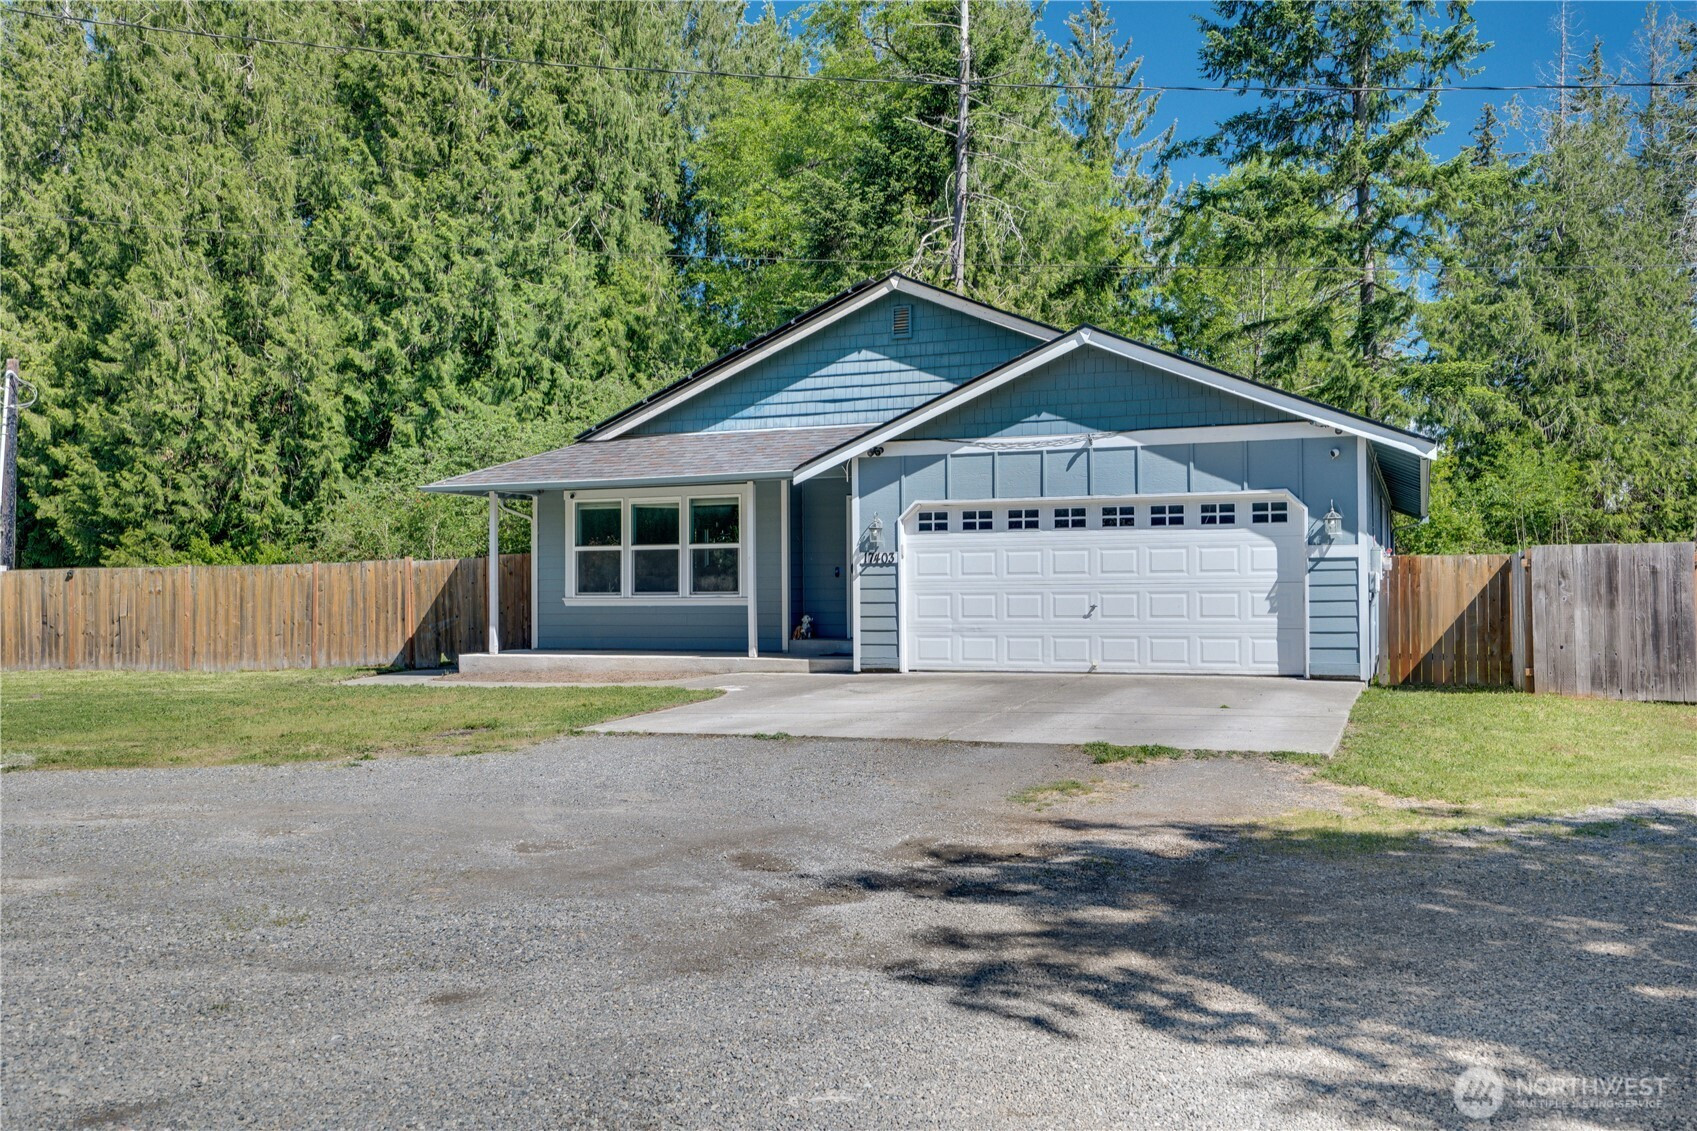
Tucked away in a peaceful & quiet Puyallup setting, this beautifully maintained rambler offers the perfect balance of privacy & convenience. Located just minutes from everyday amenities & only about 10 minutes to Sunrise Village, you’ll enjoy easy access to shopping, dining, & parks, while still coming home to a tranquil neighborhood feel. Even better, no HOA! Highly desirable single-level living features 3 BR, 2 bath, & an inviting open-concept layout designed for both comfort & functionality. The spacious kitchen is the heart of the home with a large island, abundant counter space, & an eating area that flows seamlessly into the main living spaces, making it ideal for entertaining or everyday living. The generous primary suite includes an en-suite bath & walk-in closet, creating a comfortable retreat at the end of the day. Additional bedrooms provide flexibility for guests, office space, or hobbies. Step outside to enjoy the large, flat, partially fenced yard with plenty of room to garden, play, entertain, or simply relax. There’s also space for RV parking, a rare and valuable feature with room for your toys, trailer, or extra vehicles. Solar panels have been added for energy efficiency & potential utility savings. A/C and updated vapor barrier recently added plus a brand new water heater! Whether you’re looking for the ease of rambler living, a peaceful location close to conveniences, or a property with extra outdoor space & flexibility, this home is a must see!
Disclaimer: The information contained in this listing has not been verified by Hawkins-Poe Real Estate Services and should be verified by the buyer.
Open House Schedules
30
11 AM - 1 PM
Bedrooms
- Total Bedrooms: 3
- Main Level Bedrooms: 3
- Lower Level Bedrooms: 0
- Upper Level Bedrooms: 0
Bathrooms
- Total Bathrooms: 2
- Half Bathrooms: 0
- Three-quarter Bathrooms: 1
- Full Bathrooms: 1
- Full Bathrooms in Garage: 0
- Half Bathrooms in Garage: 0
- Three-quarter Bathrooms in Garage: 0
Fireplaces
- Total Fireplaces: 0
Water Heater
- Water Heater Location: Garage
- Water Heater Type: Electric
Heating & Cooling
- Heating: Yes
- Cooling: Yes
Parking
- Garage: Yes
- Garage Attached: Yes
- Parking Features: Attached Garage, RV Parking
- Parking Total: 2
Structure
- Roof: Composition
- Exterior Features: Cement Planked, Wood, Wood Products
- Foundation: Poured Concrete
Lot Details
- Lot Features: Dead End Street, Dirt Road
- Acres: 0.23
- Foundation: Poured Concrete
Schools
- High School District: Bethel
- High School: Buyer To Verify
- Middle School: Buyer To Verify
- Elementary School: Buyer To Verify
Transportation
- Nearby Bus Line: true
Lot Details
- Lot Features: Dead End Street, Dirt Road
- Acres: 0.23
- Foundation: Poured Concrete
Power
- Energy Source: Electric
- Power Company: PSE
Water, Sewer, and Garbage
- Sewer: Septic Tank
- Water Company: 79th Ave Com Well
- Water Source: Community

Key2See Team
Broker | REALTOR®
Send Key2See Team an email