$1,350,000
7148 50th Avenue NE, Olympia, WA 98516
4 Beds
3.25 Baths
3,502 Sq Ft
7148 50th Avenue NE, Olympia, WA 98516 7148 50th Avenue NE, Olympia, WA 98516 7148 50th Avenue NE, Olympia, WA 98516 7148 50th Avenue NE, Olympia, WA 98516 7148 50th Avenue NE, Olympia, WA 98516 7148 50th Avenue NE, Olympia, WA 98516 7148 50th Avenue NE, Olympia, WA 98516 7148 50th Avenue NE, Olympia, WA 98516 7148 50th Avenue NE, Olympia, WA 98516 7148 50th Avenue NE, Olympia, WA 98516 7148 50th Avenue NE, Olympia, WA 98516 7148 50th Avenue NE, Olympia, WA 98516 7148 50th Avenue NE, Olympia, WA 98516 7148 50th Avenue NE, Olympia, WA 98516 7148 50th Avenue NE, Olympia, WA 98516 7148 50th Avenue NE, Olympia, WA 98516 7148 50th Avenue NE, Olympia, WA 98516 7148 50th Avenue NE, Olympia, WA 98516 7148 50th Avenue NE, Olympia, WA 98516 7148 50th Avenue NE, Olympia, WA 98516 7148 50th Avenue NE, Olympia, WA 98516 7148 50th Avenue NE, Olympia, WA 98516 7148 50th Avenue NE, Olympia, WA 98516 7148 50th Avenue NE, Olympia, WA 98516 7148 50th Avenue NE, Olympia, WA 98516 7148 50th Avenue NE, Olympia, WA 98516 7148 50th Avenue NE, Olympia, WA 98516 7148 50th Avenue NE, Olympia, WA 98516 7148 50th Avenue NE, Olympia, WA 98516 7148 50th Avenue NE, Olympia, WA 98516 7148 50th Avenue NE, Olympia, WA 98516 7148 50th Avenue NE, Olympia, WA 98516 7148 50th Avenue NE, Olympia, WA 98516 7148 50th Avenue NE, Olympia, WA 98516 7148 50th Avenue NE, Olympia, WA 98516 7148 50th Avenue NE, Olympia, WA 98516 7148 50th Avenue NE, Olympia, WA 98516 7148 50th Avenue NE, Olympia, WA 98516 7148 50th Avenue NE, Olympia, WA 98516 7148 50th Avenue NE, Olympia, WA 98516

Virtual Tour

MLS #2525775 / Listing provided by NWMLS & Redfin Corp..

$1,350,000

7148 50th Avenue NE
Olympia, WA 98516

Active 21 hours ago
4
Beds
3.25
Baths
3,502
Sq Ft
$385
Per Sq Ft
1995
Year Built

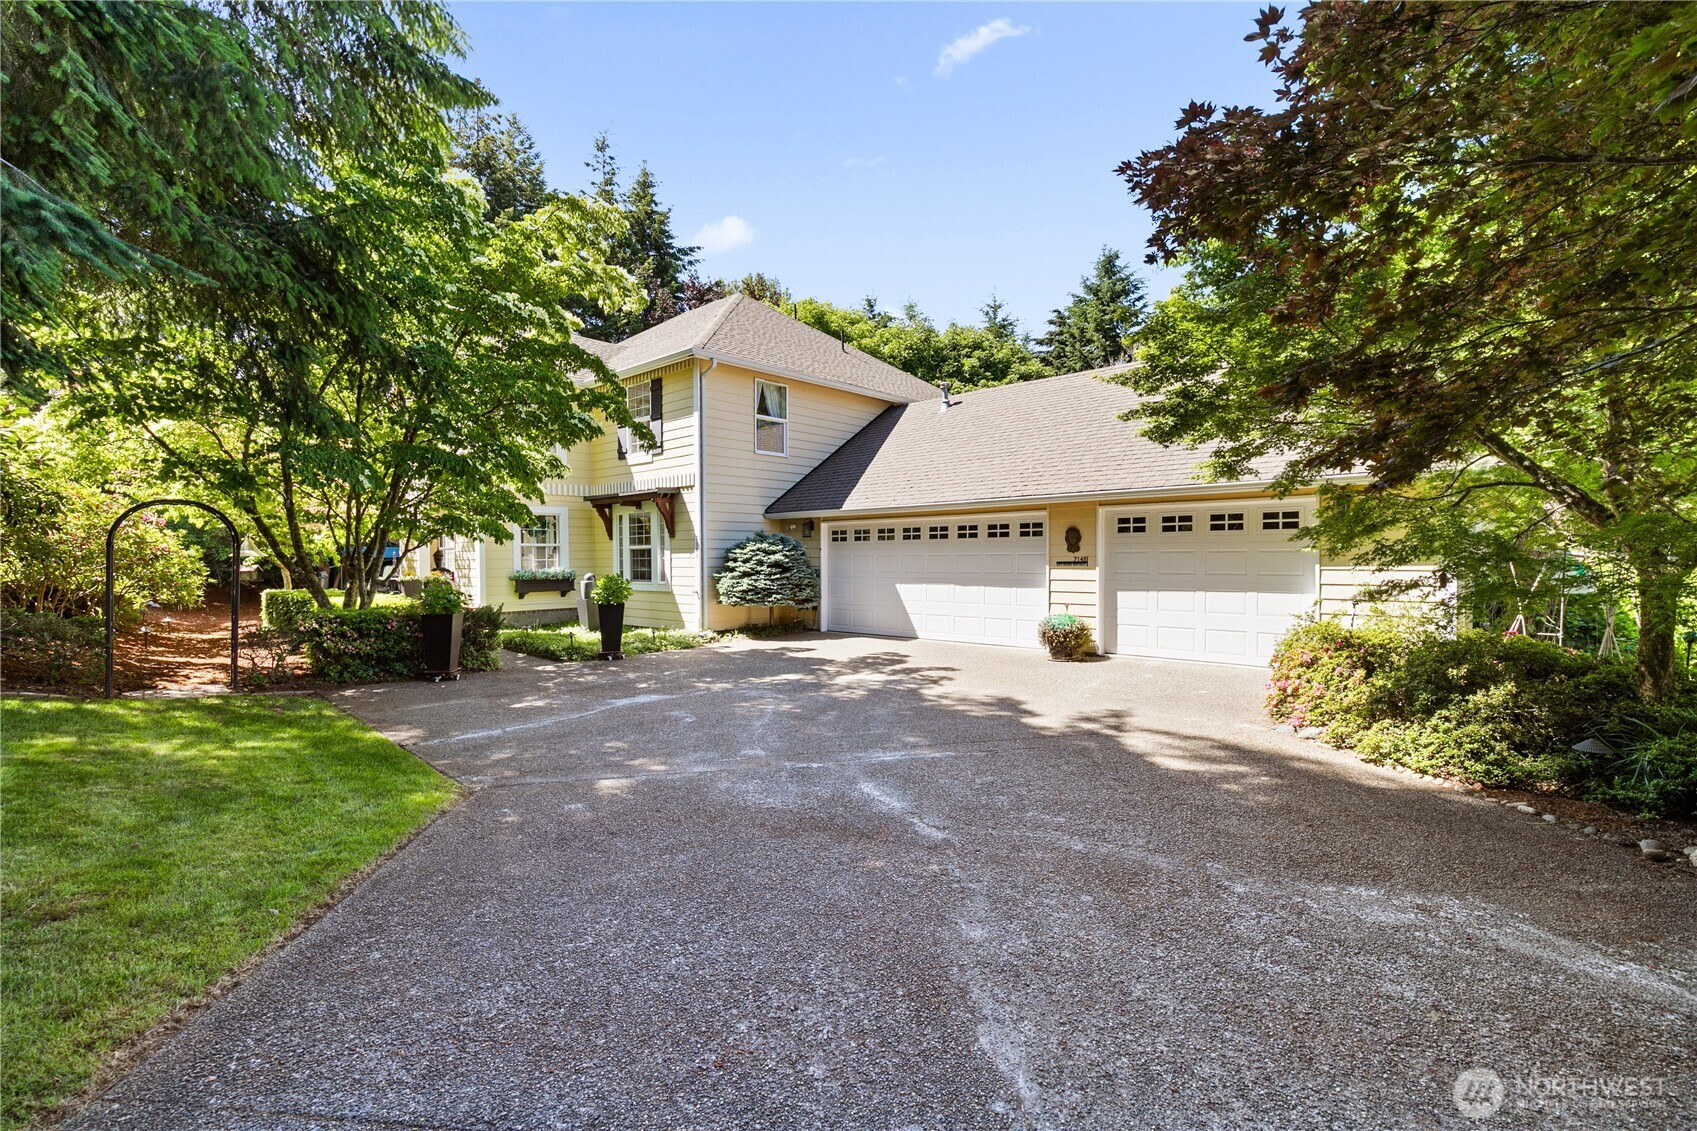
Don’t miss this truly one-of-a-kind property situated on ¾ of an acre in Olympia. The main floor welcomes you with an enormous eat-in kitchen featuring soaring 16-foot cathedral ceilings, a large granite island, and 17 windows that fill the space with natural light. The main level also offers a formal dining room, spacious living room, den/office with French doors, half bath, and laundry room. The impressive main-floor primary suite features a private sitting room, a full bath with walk-in tub/shower, and an extraordinary walk-in closet with 86 feet of hanging space, lighted display shelving for shoes or handbags, and French doors leading to a private deck. Upstairs, you’ll find a loft with dual computer stations, two additional light-filled bedrooms, a ¾ bath, and a second primary suite with a walk-in closet and a spa-inspired 5-piece bath with heated towel racks. The grounds are your own private oasis and bird sanctuary, with mature landscaping, fruit trees, maple trees, vibrant flowers, and a massive deck overlooking the peaceful stream and pond. The yard features 100 year landscaping paper to ensure easy maintenance for years to come. A finished studio with abundant natural light and a porch creates the perfect space for hobbies, guests, or a home office. Additional features include a 3-car garage, ample parking, new septic system, tankless water heater, gas furnace, A/C, ductless mini-split, and a 50-year roof.

Disclaimer: The information contained in this listing has not been verified by Hawkins-Poe Real Estate Services and should be verified by the buyer.

Interior Features

Bedrooms

  • Total Bedrooms: 4
  • Main Level Bedrooms: 1
  • Lower Level Bedrooms: 0
  • Upper Level Bedrooms: 3
  • Possible Bedrooms: 4

Bathrooms

  • Total Bathrooms: 4
  • Half Bathrooms: 1
  • Three-quarter Bathrooms: 1
  • Full Bathrooms: 2
  • Full Bathrooms in Garage: 0
  • Half Bathrooms in Garage: 0
  • Three-quarter Bathrooms in Garage: 0

Fireplaces

  • Total Fireplaces: 1
  • Main Level Fireplaces: 1

Water Heater

  • Water Heater Location: Garage
  • Water Heater Type: Tankless

Heating & Cooling

  • Heating: Yes
  • Cooling: Yes
Exterior Features

Parking

  • Garage: Yes
  • Garage Attached: Yes
  • Parking Features: Attached Carport, Attached Garage
  • Parking Total: 6
  • Total Uncovered Parking Spaces: 3

Structure

  • Roof: Composition
  • Exterior Features: Cement Planked, Wood Products
  • Foundation: Pillar/Post/Pier

Lot Details

  • Lot Features: Drought Resistant Landscape, Paved
  • Acres: 0.7501
  • Foundation: Pillar/Post/Pier
Area Features

Schools

  • High School District: North Thurston
  • High School: Buyer To Verify
  • Middle School: Buyer To Verify
  • Elementary School: Buyer To Verify

Transportation

  • Nearby Bus Line: true

Lot Details

  • Lot Features: Drought Resistant Landscape, Paved
  • Acres: 0.7501
  • Foundation: Pillar/Post/Pier
Utilities

Power

  • Energy Source: Electric, Natural Gas
  • Power Company: PSE

Water, Sewer, and Garbage

  • Sewer Company: Septic
  • Sewer: Septic Tank
  • Water Company: PUD
  • Water Source: Public
Mortgage Calculator
Key2See Team

Key2See Team
Broker | REALTOR®


Send Key2See Team an email
