

3D Matterport Virtual Tour Walking Video tour
MLS #2525523 / Listing provided by NWMLS .
$799,500
11429 Glendale Way S
Burien,
WA
98168
Beds
Baths
Sq Ft
Per Sq Ft
Year Built
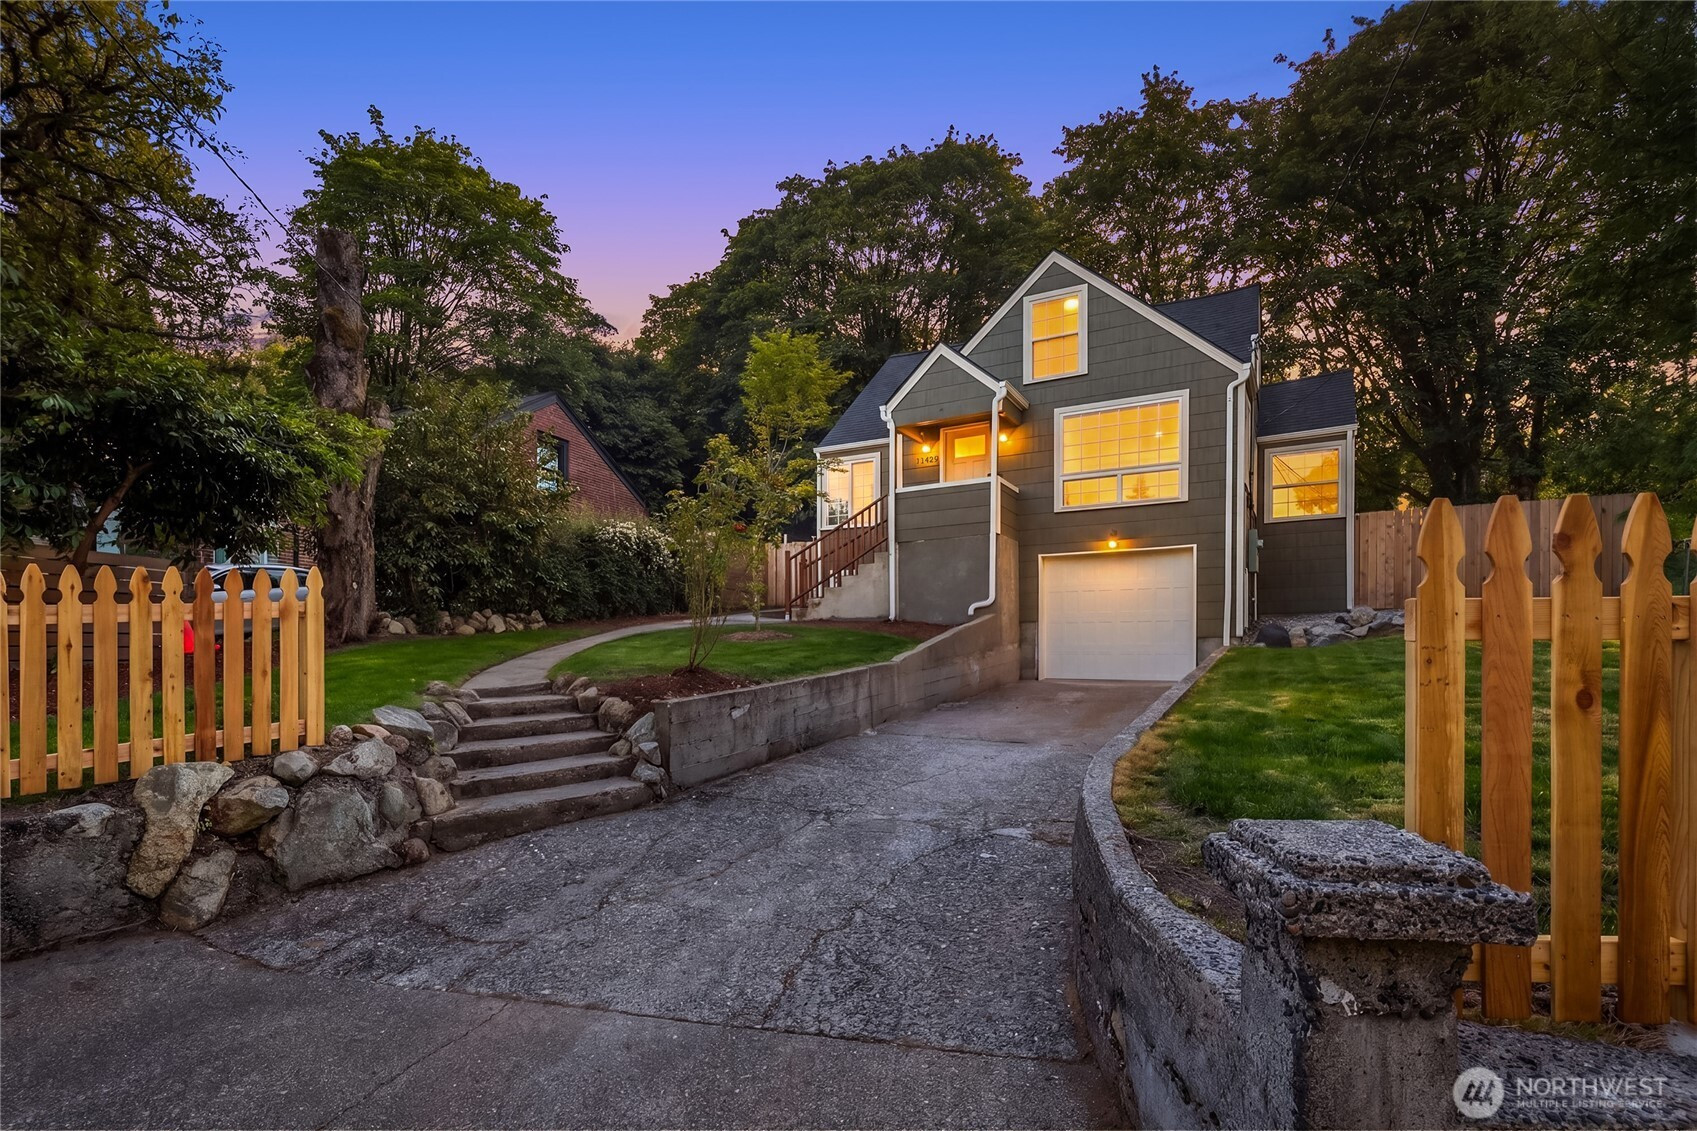
Evergreen street welcoming you home? Check. The original open living/dining concept- with all the charm you’d expect from a restored pre-war home? Check. From the dining room, you’ll enjoy coved ceilings and arches, even refinished original oak hardwoods. This home offers everything you want and so much more. Plenty of off street parking, and a garage ready for your electric vehicle. More than a basic remodel; it was thoughtfully restored (fully permitted) by a team including an architect, designer, and engineer who included high end finishes, fixtures, and major system upgrades. You’ll find ultra efficient heating and cooling throughout, a new roof, fiber cement siding, even all updated electrical. A carefully crafted primary suite offers all high end fixtures and views of your huge backyard. Enjoy BBQs in your massive backyard and gardening in the terraced front yard. Across the street, you are greeted by two of Seattle’s oldest golf courses, which means you’ll never lose those evergreen views. You’ll love how convenient the location is, just 10 minutes from downtown Seattle, 5 minutes to downtown Burien, and minutes from some of the best kept secret parks around.
Disclaimer: The information contained in this listing has not been verified by Hawkins-Poe Real Estate Services and should be verified by the buyer.
Open House Schedules
29
1 PM - 4 PM
30
1 PM - 4 PM
31
1 PM - 4 PM
Bedrooms
- Total Bedrooms: 5
- Main Level Bedrooms: 1
- Lower Level Bedrooms: 2
- Upper Level Bedrooms: 2
Bathrooms
- Total Bathrooms: 3
- Half Bathrooms: 1
- Three-quarter Bathrooms: 1
- Full Bathrooms: 1
- Full Bathrooms in Garage: 0
- Half Bathrooms in Garage: 0
- Three-quarter Bathrooms in Garage: 0
Fireplaces
- Total Fireplaces: 0
- Main Level Fireplaces: 0
Water Heater
- Water Heater Location: Utility Room
- Water Heater Type: Electric
Heating & Cooling
- Heating: Yes
- Cooling: Yes
Parking
- Garage: Yes
- Garage Attached: Yes
- Parking Features: Driveway, Attached Garage, Off Street
- Parking Total: 3
- Total Uncovered Parking Spaces: 2
Structure
- Roof: Composition
- Exterior Features: Cement/Concrete, Wood
Lot Details
- Acres: 0.1997
Schools
- High School District: Highline
- High School: Evergreen High
- Middle School: Glacier Middle School
- Elementary School: Beverly Park ElemAt
Lot Details
- Acres: 0.1997
Power
- Energy Source: Electric
- Power Company: Seattle City Light
Water, Sewer, and Garbage
- Sewer Company: Valley View Sewer
- Sewer: Sewer Connected
- Water Company: King County Water District 20
- Water Source: Community

Key2See Team
Broker | REALTOR®
Send Key2See Team an email