

MLS #2525158 / Listing provided by NWMLS & Kelly Right RE of Seattle LLC.
$1,090,000
19323 22nd Avenue SE
Bothell,
WA
98012
Beds
Baths
Sq Ft
Per Sq Ft
Year Built
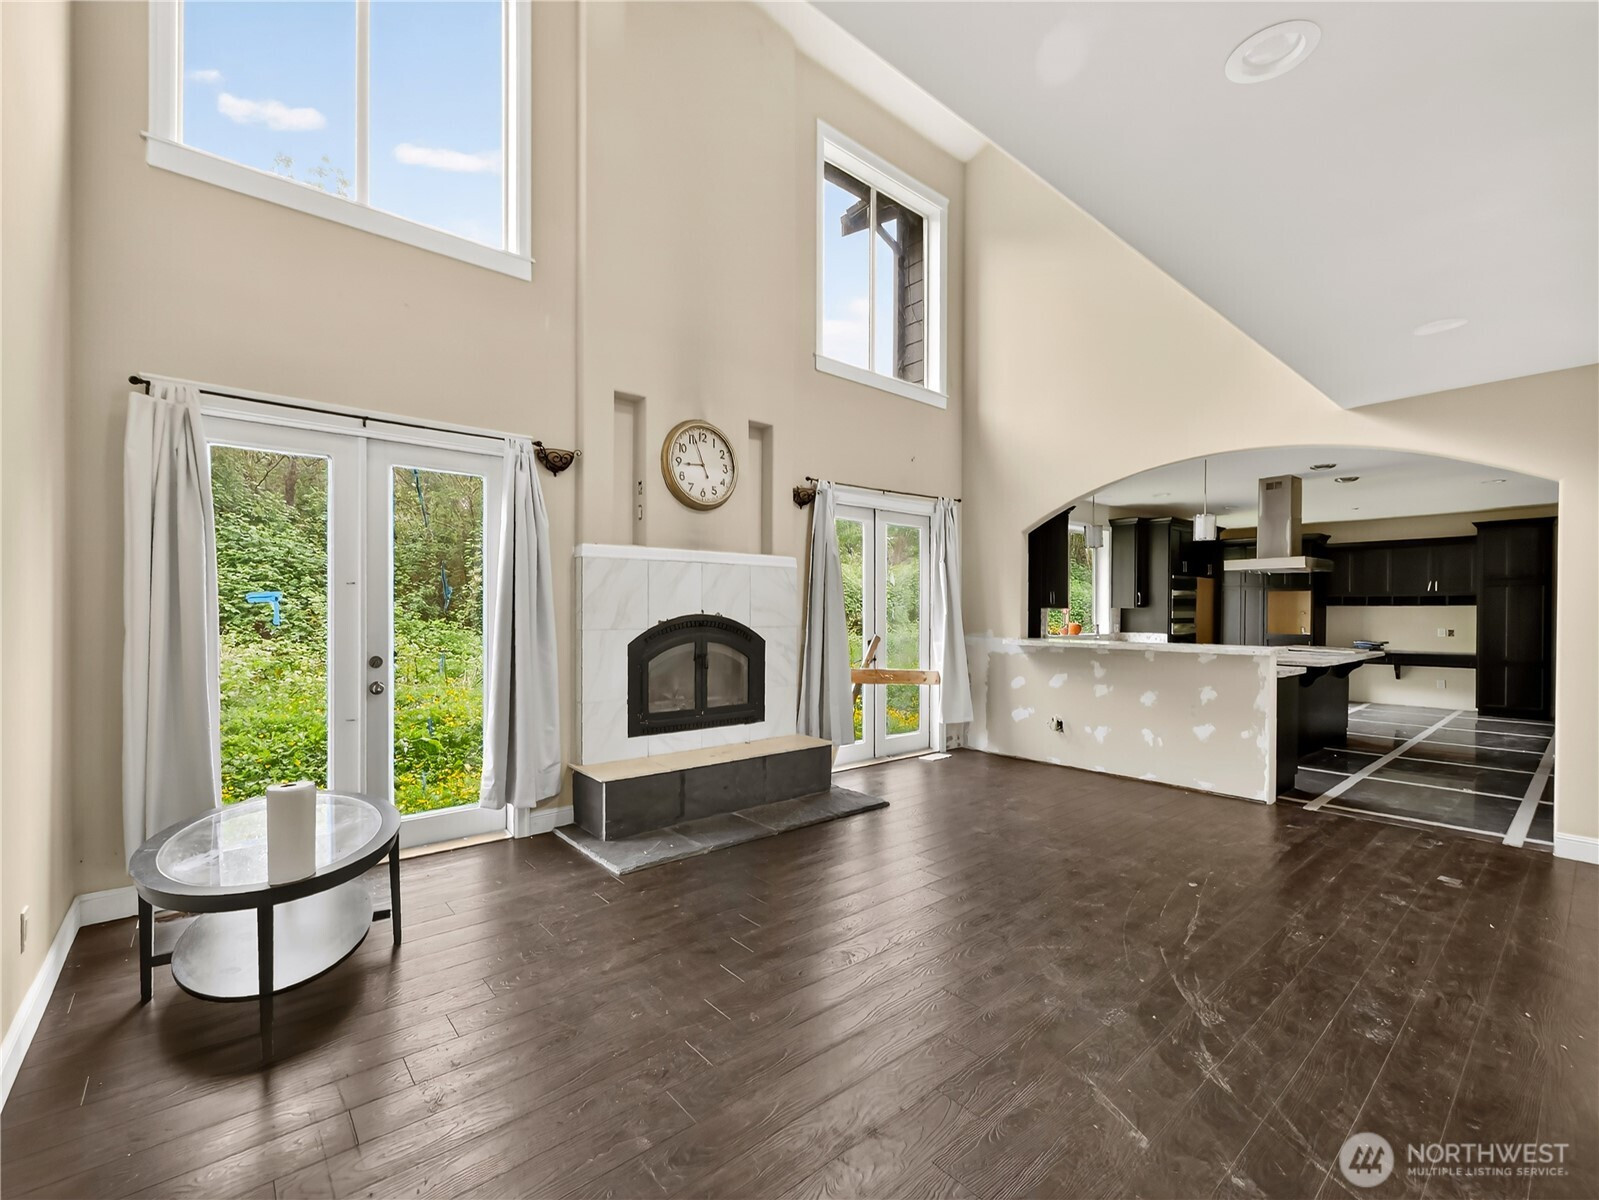
INVESTOR ALERT. Rare opportunity to own a private estate of nearly half an acre in the heart of Bothell! This custom-designed, 3,753-square-foot residence is approximately 90% complete and built with a meticulous eye for detail and high-end "extras." Presenting incredible built-in equity, the expansive two-story layout features a grand great room with vaulted ceilings and a high-efficiency wood-burning fireplace, a formal dining area, and a spacious kitchen equipped with custom cabinetry. Designed for ultimate versatility, the floor plan boasts 5 bedrooms—including a desirable main-floor primary suite—a dedicated den, and 2 additional bonus/recreational rooms. SOLD AS IS. Buyer to verify all information, utilities, and permitting with Snohomish County and Alderwood Water District. CASH ONLY.
Disclaimer: The information contained in this listing has not been verified by Hawkins-Poe Real Estate Services and should be verified by the buyer.
Bedrooms
- Total Bedrooms: 4
- Main Level Bedrooms: 1
- Lower Level Bedrooms: 0
- Upper Level Bedrooms: 3
Bathrooms
- Total Bathrooms: 4
- Half Bathrooms: 1
- Three-quarter Bathrooms: 0
- Full Bathrooms: 3
- Full Bathrooms in Garage: 0
- Half Bathrooms in Garage: 0
- Three-quarter Bathrooms in Garage: 0
Fireplaces
- Total Fireplaces: 1
- Main Level Fireplaces: 1
Heating & Cooling
- Heating: Yes
- Cooling: Yes
Parking
- Garage: Yes
- Garage Attached: Yes
- Parking Features: Attached Garage
- Parking Total: 2
Structure
- Roof: Composition
- Exterior Features: Cement Planked
- Foundation: Poured Concrete
Lot Details
- Lot Features: Paved
- Acres: 0.44
- Foundation: Poured Concrete
Schools
- High School District: Northshore
Lot Details
- Lot Features: Paved
- Acres: 0.44
- Foundation: Poured Concrete
Power
- Energy Source: Electric
Water, Sewer, and Garbage
- Sewer: Available
- Water Source: See Remarks

Key2See Team
Broker | REALTOR®
Send Key2See Team an email