

MLS #2525112 / Listing provided by NWMLS & Realogics Sotheby's Int'l Rlty.
$5,695,000
1105 Shenandoah Drive E
Seattle,
WA
98112
Beds
Baths
Sq Ft
Per Sq Ft
Year Built
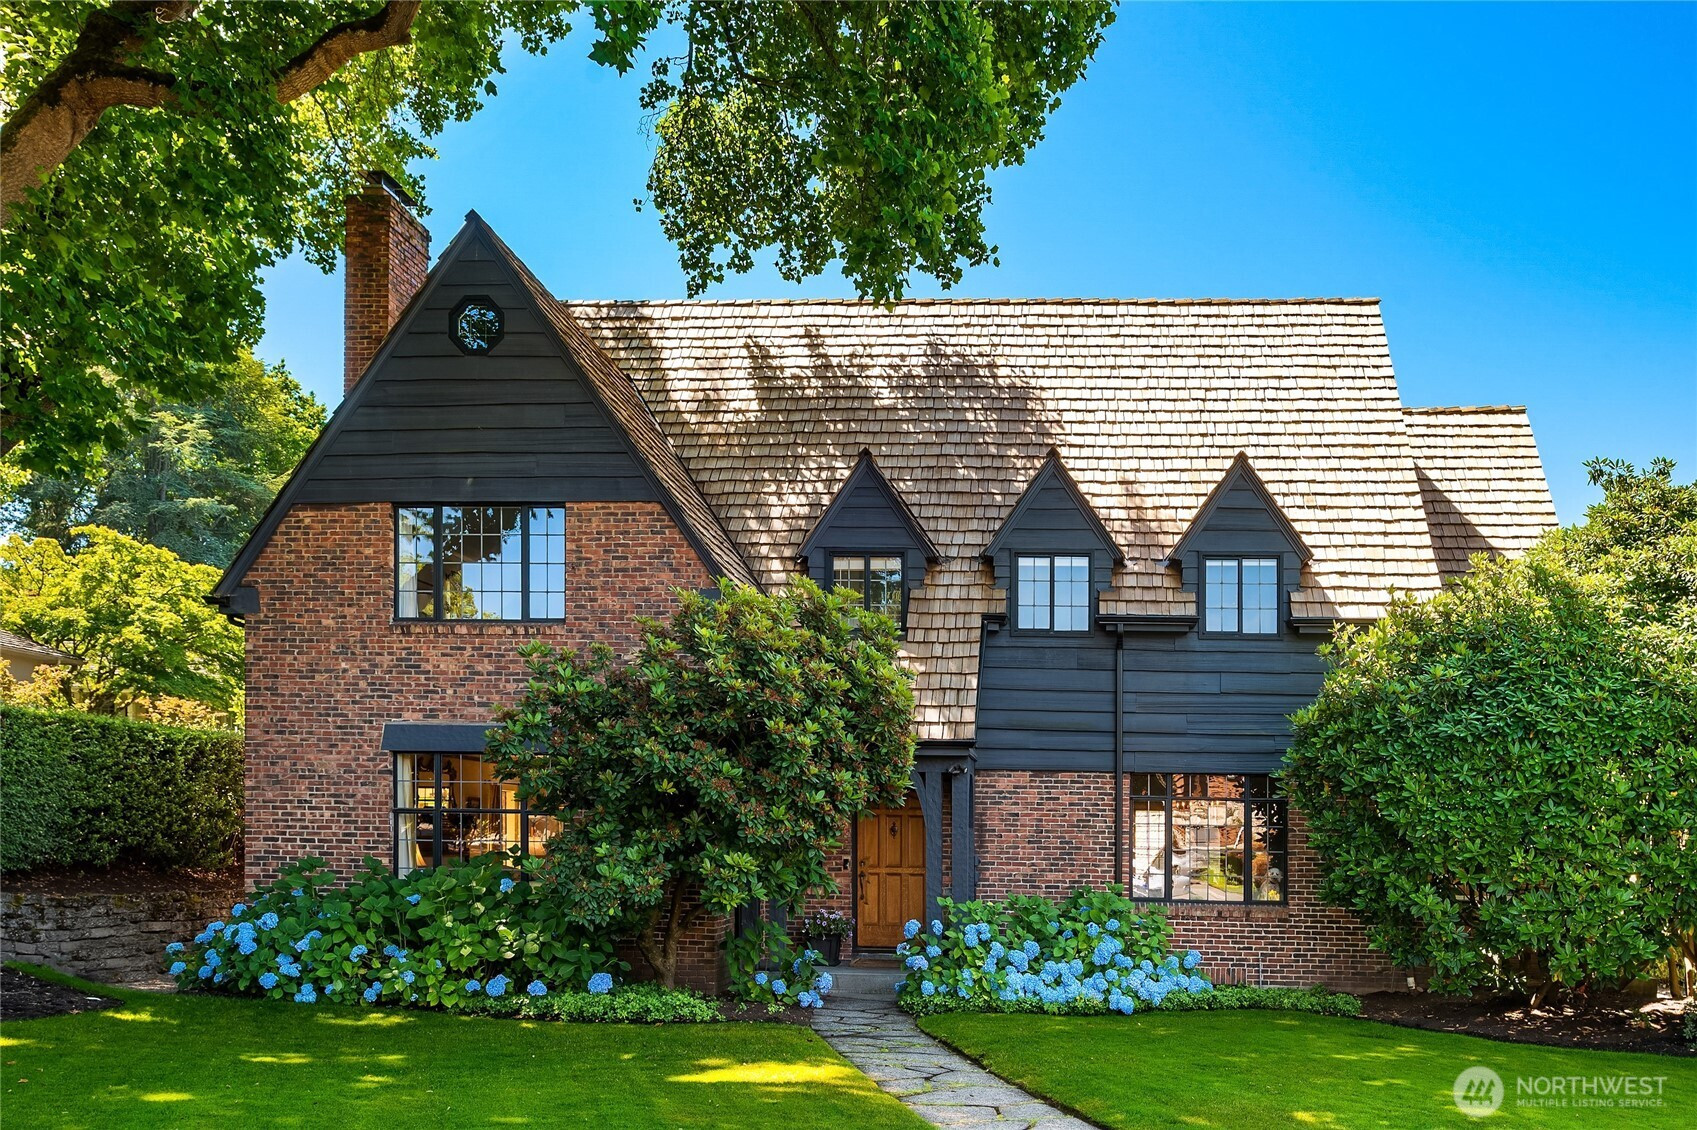
This stately Tudor isn't just a home — it's a headquarters! Set on a sun-drenched (corner) double lot inside Seattle's only gated community. Inside, beautifully detailed, light-filled rooms flow effortlessly onto a level patio and a fully fenced garden built for everything life throws at it — birthday parties, soccer practice, spontaneous s'mores nights, and the occasional quiet glass of wine once the chaos settles. Classic architecture and refined finishes do the heavy lifting on style, so you don't have to. The layout works as hard as you do. Fantastic main floor floorplan, topped by 4 bedrooms on the second floor. A third-floor media room & home office means you can close a deal without leaving the zip code. Downstairs, the lower level is where the real fun lives — a proper workout room to keep you honest, a rec-room, a laundry suite that actually makes sense, and guest quarters with its own separate entrance, because in-laws and nannies both deserve dignity! A home office? Check. Room for the au pair? Check. Space to deadlift? Absolutely check. Plans available for an apartment above the existing garage sweeten the deal further! Just a short stroll from the charming boutiques and cafés of Madison Park village, this is the rare home that grows with you, impresses your guests, and never once asks you to compromise. Tradition, possibility, and plenty of room for everyone. Welcome home!
Disclaimer: The information contained in this listing has not been verified by Hawkins-Poe Real Estate Services and should be verified by the buyer.
Open House Schedules
28
11 AM - 1 PM
Bedrooms
- Total Bedrooms: 5
- Main Level Bedrooms: 0
- Lower Level Bedrooms: 1
- Upper Level Bedrooms: 4
- Possible Bedrooms: 4
Bathrooms
- Total Bathrooms: 4
- Half Bathrooms: 2
- Three-quarter Bathrooms: 0
- Full Bathrooms: 2
- Full Bathrooms in Garage: 0
- Half Bathrooms in Garage: 0
- Three-quarter Bathrooms in Garage: 0
Fireplaces
- Total Fireplaces: 3
- Lower Level Fireplaces: 1
- Main Level Fireplaces: 2
Heating & Cooling
- Heating: Yes
- Cooling: Yes
Parking
- Garage: Yes
- Garage Attached: Yes
- Parking Features: Attached Garage
- Parking Total: 2
Structure
- Roof: Shake
- Exterior Features: Brick, Wood
- Foundation: Poured Concrete
Lot Details
- Lot Features: Corner Lot, Curbs
- Acres: 0.309
- Foundation: Poured Concrete
Schools
- High School District: Seattle
- High School: Garfield High
- Middle School: Wash Mid
- Elementary School: Mc Gilvra
Transportation
- Nearby Bus Line: true
Lot Details
- Lot Features: Corner Lot, Curbs
- Acres: 0.309
- Foundation: Poured Concrete
Power
- Energy Source: Natural Gas
- Power Company: SCL
Water, Sewer, and Garbage
- Sewer: Sewer Connected
- Water Source: Public

Key2See Team
Broker | REALTOR®
Send Key2See Team an email