

MLS #2525037 / Listing provided by NWMLS & John L. Scott, Inc.
$599,999
4726 NE 18th Pl
Unit B
Renton,
WA
98059
Beds
Baths
Sq Ft
Per Sq Ft
Year Built
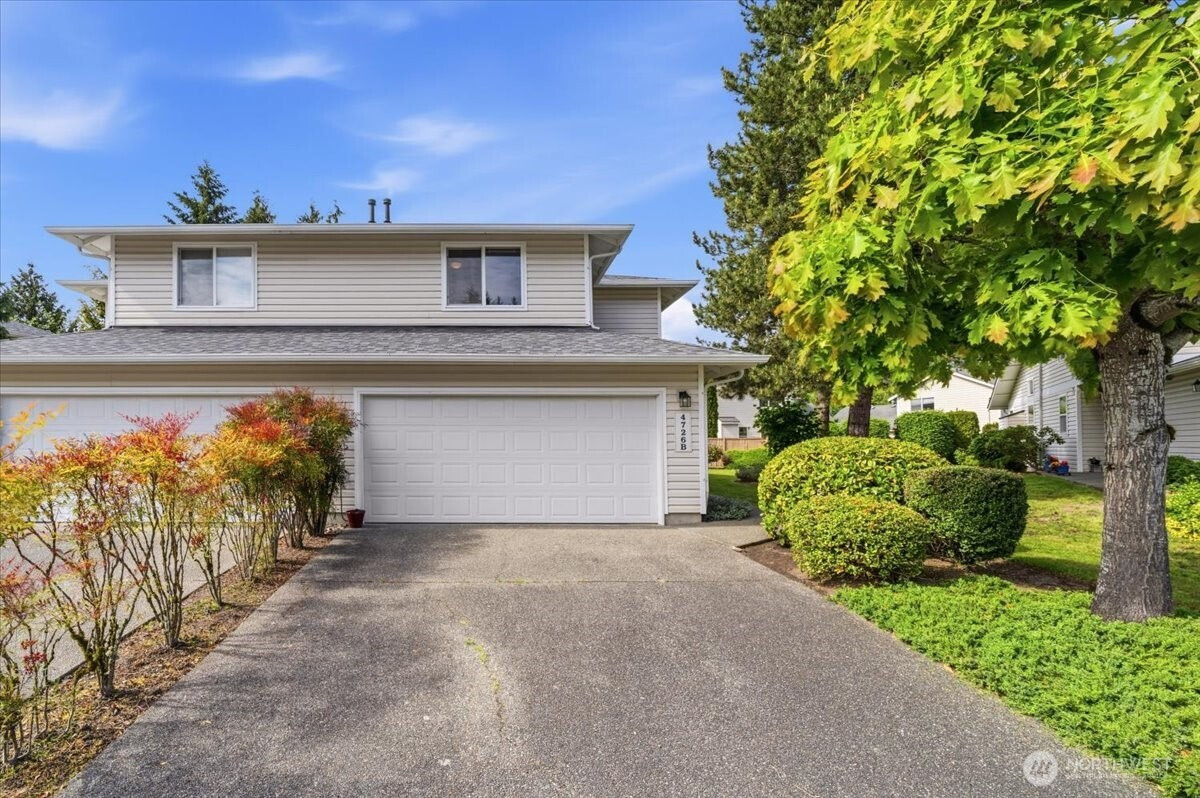
This charming end-unit townhome in Renton’s desirable Parkway Townhomes community offers approximately 1,654 sq ft of bright, move-in ready living space featuring 2 bedrooms, 2.5 bathrooms, and a versatile bonus room perfect for a home office, guest suite, or convert it to a 3rd bedroom. This home boasts soaring vaulted ceilings, a cozy gas fireplace, a well-appointed kitchen with ample cabinetry and breakfast nook, and abundant natural light throughout. Upstairs you’ll find a spacious primary suite with a luxurious en-suite bath, jetted tub, skylight, and generous walk-in closet, plus a private, fully fenced backyard with patio—ideal for relaxing or entertaining. Additional highlights include central air conditioning, an attached 2-car garage, and low-maintenance living with HOA dues covering water, sewer, garbage, and front-yard care. Conveniently located in the Renton School District and just minutes from I-405, shopping, dining, and parks, this peaceful cul-de-sac home is perfect for anyone seeking comfort and convenience in the heart of the Renton Highlands.
Disclaimer: The information contained in this listing has not been verified by Hawkins-Poe Real Estate Services and should be verified by the buyer.
Open House Schedules
30
12 PM - 3 PM
31
12 PM - 3 PM
Bedrooms
- Total Bedrooms: 2
- Main Level Bedrooms: 0
- Lower Level Bedrooms: 0
- Upper Level Bedrooms: 2
Bathrooms
- Total Bathrooms: 3
- Half Bathrooms: 1
- Three-quarter Bathrooms: 0
- Full Bathrooms: 2
- Full Bathrooms in Garage: 0
- Half Bathrooms in Garage: 0
- Three-quarter Bathrooms in Garage: 0
Fireplaces
- Total Fireplaces: 1
- Main Level Fireplaces: 1
Heating & Cooling
- Heating: Yes
- Cooling: No
Parking
- Garage: Yes
- Parking Features: Individual Garage
- Parking Total: 2
Structure
- Roof: Composition
- Exterior Features: Metal/Vinyl
Lot Details
- Lot Features: Cul-De-Sac, Curbs, Dead End Street, Paved, Sidewalk
- Acres: 0
Schools
- High School District: Renton
- High School: Hazen Snr High
- Middle School: Risdon Middle School
- Elementary School: Sierra Heights Elem
Transportation
- Nearby Bus Line: true
Lot Details
- Lot Features: Cul-De-Sac, Curbs, Dead End Street, Paved, Sidewalk
- Acres: 0
Power
- Energy Source: Electric, Natural Gas
- Power Company: PSE
Water, Sewer, and Garbage
- Sewer Company: HOA
- Water Company: HOA

Key2See Team
Broker | REALTOR®
Send Key2See Team an email