$729,000
4407 60th Avenue W, University Place, WA 98466
3 Beds
2.5 Baths
1,934 Sq Ft
4407 60th Avenue W, University Place, WA 98466 4407 60th Avenue W, University Place, WA 98466 4407 60th Avenue W, University Place, WA 98466 4407 60th Avenue W, University Place, WA 98466 4407 60th Avenue W, University Place, WA 98466 4407 60th Avenue W, University Place, WA 98466 4407 60th Avenue W, University Place, WA 98466 4407 60th Avenue W, University Place, WA 98466 4407 60th Avenue W, University Place, WA 98466 4407 60th Avenue W, University Place, WA 98466 4407 60th Avenue W, University Place, WA 98466 4407 60th Avenue W, University Place, WA 98466 4407 60th Avenue W, University Place, WA 98466 4407 60th Avenue W, University Place, WA 98466 4407 60th Avenue W, University Place, WA 98466 4407 60th Avenue W, University Place, WA 98466 4407 60th Avenue W, University Place, WA 98466 4407 60th Avenue W, University Place, WA 98466 4407 60th Avenue W, University Place, WA 98466 4407 60th Avenue W, University Place, WA 98466 4407 60th Avenue W, University Place, WA 98466 4407 60th Avenue W, University Place, WA 98466 4407 60th Avenue W, University Place, WA 98466 4407 60th Avenue W, University Place, WA 98466 4407 60th Avenue W, University Place, WA 98466 4407 60th Avenue W, University Place, WA 98466 4407 60th Avenue W, University Place, WA 98466 4407 60th Avenue W, University Place, WA 98466 4407 60th Avenue W, University Place, WA 98466 4407 60th Avenue W, University Place, WA 98466 4407 60th Avenue W, University Place, WA 98466 4407 60th Avenue W, University Place, WA 98466 4407 60th Avenue W, University Place, WA 98466 4407 60th Avenue W, University Place, WA 98466 4407 60th Avenue W, University Place, WA 98466 4407 60th Avenue W, University Place, WA 98466 4407 60th Avenue W, University Place, WA 98466

MLS #2524710 / Listing provided by NWMLS & COMPASS.

$729,000

4407 60th Avenue W
University Place, WA 98466

Active 23 hours ago
3
Beds
2.5
Baths
1,934
Sq Ft
$377
Per Sq Ft
1966
Year Built

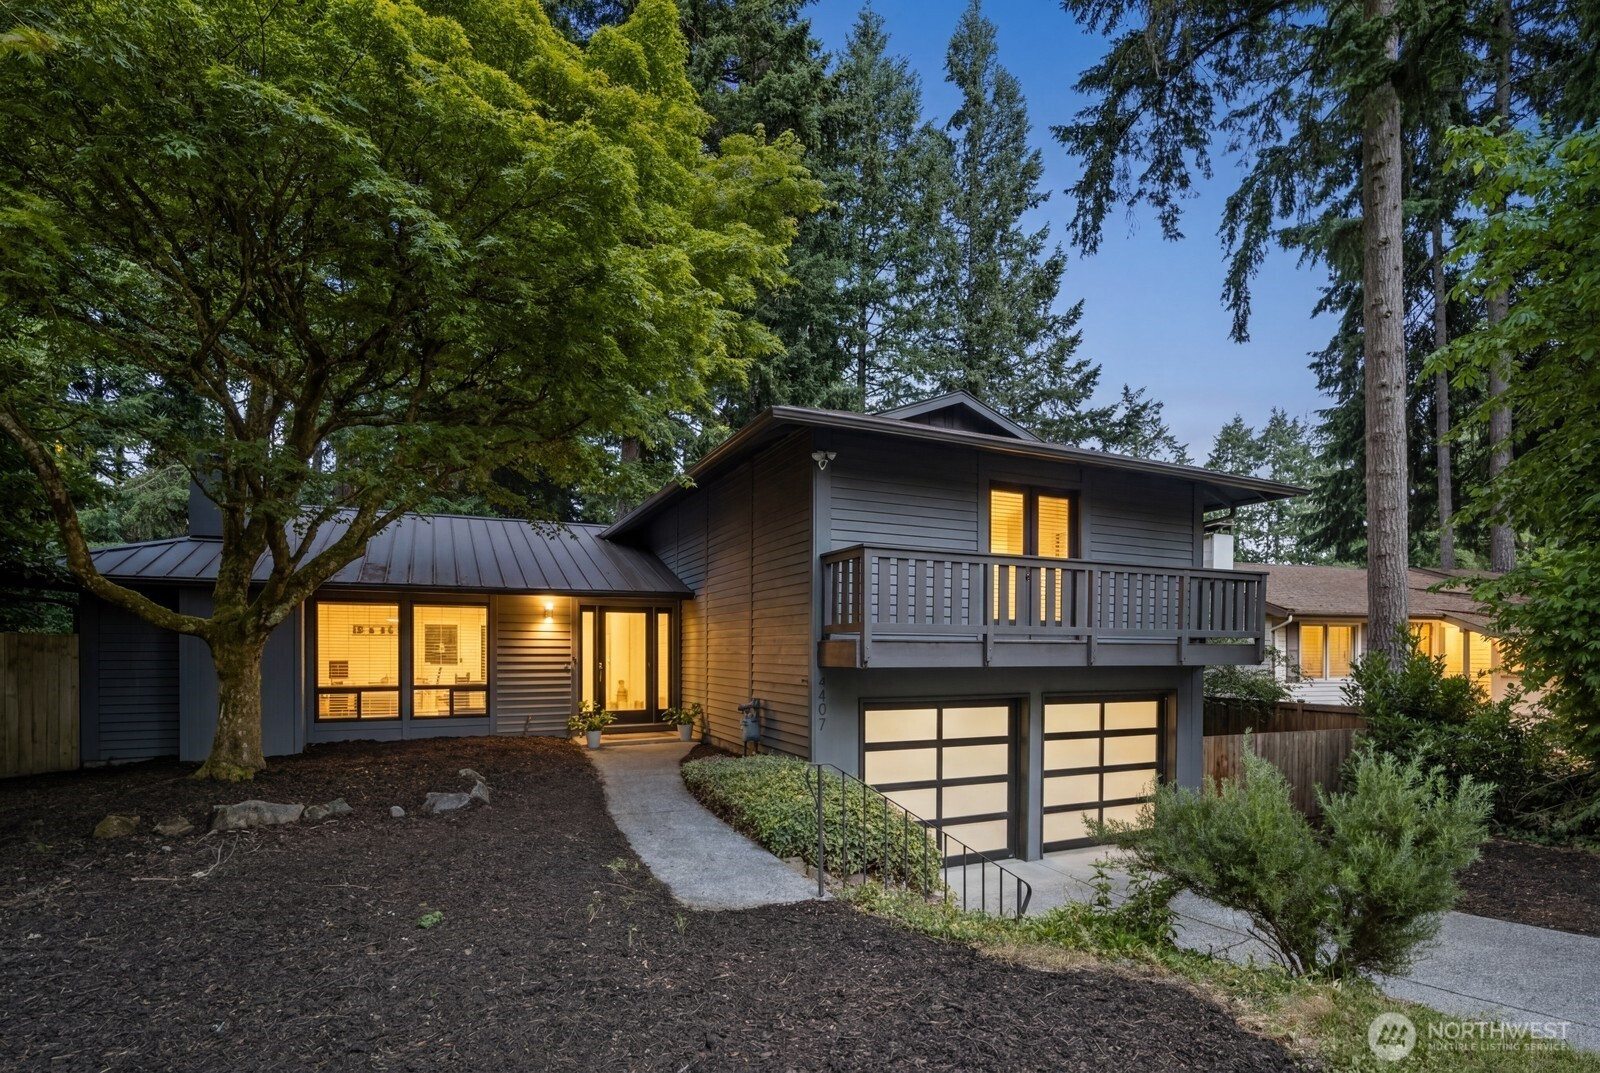
Tastefully updated Mid-Century Contemporary nestled on an expansive shy 1/3 acre lot in a cul-de-sac in one of University Place’s most desirable neighborhoods. This light-filled home blends timeless architecture with modern upgrades including a new roof, electrical panel, central A/C, updated fixtures & finishes, and beautifully refreshed interiors throughout. The open-concept main living area features luxury vinyl plank floors, statement fireplace, formal dining room, and a designer kitchen with quartz counters, stainless appliances, and walk-in pantry, all with seamless indoor-outdoor flow overlooking lush Pacific Northwest greenery. Upstairs offers 3 bedrooms including a spacious primary suite with french doors, walk-in closet and bath off primary, while the lower level provides a versatile family room, powder bath, and access to the large patio and backyard retreat. Pre-inspected for added peace of mind. Ideally located minutes from Chambers Bay, Charles Wright Academy, Whole Foods, Trader Joe’s, parks, trails, dining, recreation, and convenient freeway access.

Disclaimer: The information contained in this listing has not been verified by Hawkins-Poe Real Estate Services and should be verified by the buyer.

Interior Features

Bedrooms

  • Total Bedrooms: 3
  • Main Level Bedrooms: 0
  • Lower Level Bedrooms: 0
  • Upper Level Bedrooms: 3

Bathrooms

  • Total Bathrooms: 3
  • Half Bathrooms: 1
  • Three-quarter Bathrooms: 0
  • Full Bathrooms: 2
  • Full Bathrooms in Garage: 0
  • Half Bathrooms in Garage: 0
  • Three-quarter Bathrooms in Garage: 0

Fireplaces

  • Total Fireplaces: 1
  • Main Level Fireplaces: 1

Water Heater

  • Water Heater Location: Garage
  • Water Heater Type: Electric

Heating & Cooling

  • Heating: Yes
  • Cooling: Yes
Exterior Features

Parking

  • Garage: Yes
  • Garage Attached: Yes
  • Parking Features: Attached Garage
  • Parking Total: 2

Structure

  • Roof: Composition
  • Exterior Features: Wood
  • Foundation: Poured Concrete

Lot Details

  • Lot Features: Cul-De-Sac, Dead End Street, Paved
  • Acres: 0.2828
  • Foundation: Poured Concrete
Area Features

Schools

  • High School District: University Place
  • High School: Curtis Bridge Pgm
  • Middle School: Narrows View Interme
  • Elementary School: Evergreen Primary

Lot Details

  • Lot Features: Cul-De-Sac, Dead End Street, Paved
  • Acres: 0.2828
  • Foundation: Poured Concrete
Utilities

Power

  • Energy Source: Natural Gas
  • Power Company: TPU

Water, Sewer, and Garbage

  • Sewer Company: City of Fircrest
  • Sewer: Sewer Connected
  • Water Company: TPU
  • Water Source: Public
Mortgage Calculator
Key2See Team

Key2See Team
Broker | REALTOR®


Send Key2See Team an email
