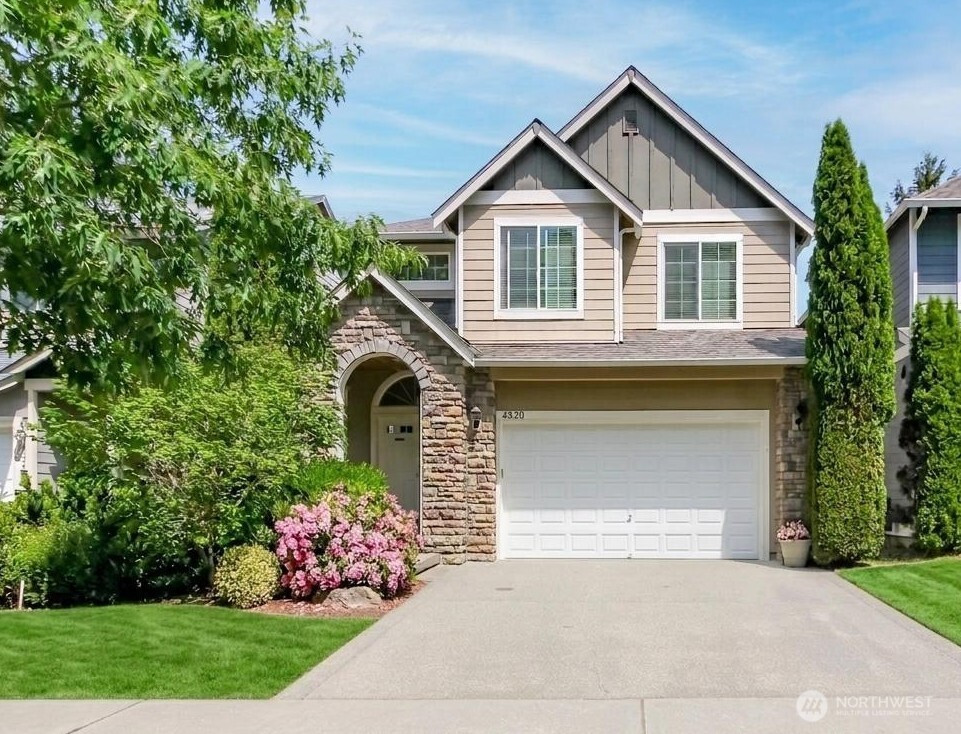


MLS #2524315 / Listing provided by NWMLS & eXp Realty.
$570,000
4520 5th Avenue NW
Olympia,
WA
98502
Beds
Baths
Sq Ft
Per Sq Ft
Year Built
Beautifully maintained Craftsman in Olympia’s highly sought-after Westside community! The popular Pacific Plan at Bay Hill offers 3 bedrooms, 2.5 baths, and 2,426 sq ft of thoughtfully designed living space with an open-concept layout perfect for everyday living and entertaining. Grand entry with soaring ceilings welcomes you inside to painted millwork, hardwood floors, Bahama blinds throughout, and a cozy gas fireplace in the spacious living room. Expansive kitchen features updated appliances, maple cabinetry, abundant counter space, and seamless flow into the dining and living areas. Upstairs you’ll find a large primary suite with French doors, luxurious 5-piece bath, and oversized walk-in closet, plus upstairs laundry and an additional flex space ideal for hobbies, media room, or office. Outside enjoy cement plank siding, full landscaping with sprinkler system, vegetable garden, back patio, and large Tuff Shed for extra storage. Ideally located just minutes to shopping, parks, trails, I-5, Hwy 101, and more — the perfect blend of comfort, style, and convenience!
Disclaimer: The information contained in this listing has not been verified by Hawkins-Poe Real Estate Services and should be verified by the buyer.
Bedrooms
- Total Bedrooms: 3
- Main Level Bedrooms: 0
- Lower Level Bedrooms: 0
- Upper Level Bedrooms: 3
Bathrooms
- Total Bathrooms: 3
- Half Bathrooms: 1
- Three-quarter Bathrooms: 0
- Full Bathrooms: 2
- Full Bathrooms in Garage: 0
- Half Bathrooms in Garage: 0
- Three-quarter Bathrooms in Garage: 0
Fireplaces
- Total Fireplaces: 1
- Main Level Fireplaces: 1
Water Heater
- Water Heater Location: Garage
- Water Heater Type: Gas
Heating & Cooling
- Heating: Yes
- Cooling: Yes
Parking
- Garage: Yes
- Garage Attached: Yes
- Parking Features: Driveway, Attached Garage, Off Street
- Parking Total: 2
Structure
- Roof: Composition
- Exterior Features: Cement/Concrete, Stone
- Foundation: Poured Concrete
Lot Details
- Lot Features: Cul-De-Sac, Curbs, Paved, Sidewalk
- Acres: 0.1185
- Foundation: Poured Concrete
Schools
- High School District: Olympia
- High School: Buyer To Verify
- Middle School: Buyer To Verify
- Elementary School: Buyer To Verify
Lot Details
- Lot Features: Cul-De-Sac, Curbs, Paved, Sidewalk
- Acres: 0.1185
- Foundation: Poured Concrete
Power
- Energy Source: Electric, Natural Gas
- Power Company: PSE
Water, Sewer, and Garbage
- Sewer Company: City of Olympia
- Sewer: Sewer Connected
- Water Company: City of Olympia
- Water Source: Public

Key2See Team
Broker | REALTOR®
Send Key2See Team an email