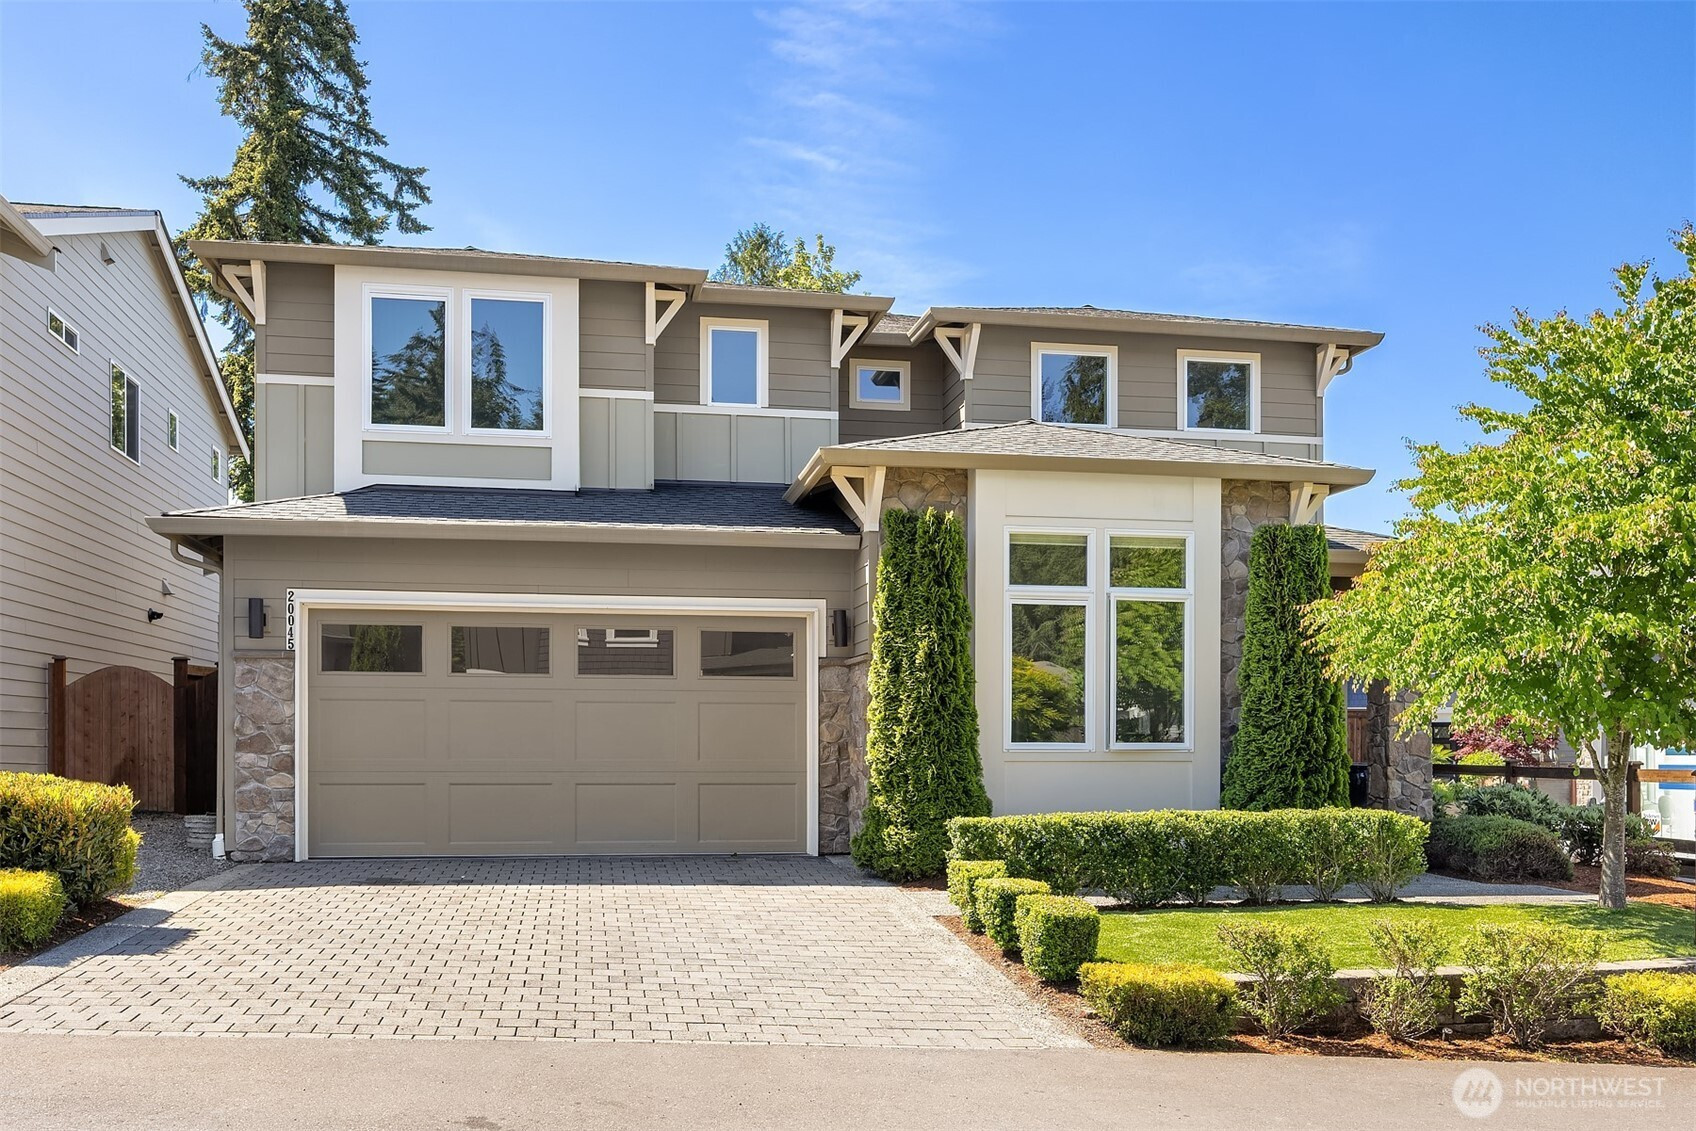


MLS #2524310 / Listing provided by NWMLS & Windermere Real Estate GH LLC.
$1,599,000
20045 10th Avenue NW
Unit 11
Shoreline,
WA
98177
Beds
Baths
Sq Ft
Per Sq Ft
Year Built
Located in Richmond Beach, this 2017-built home features a spacious, well-designed floor plan with tall ceilings, generous room sizes, and a seamless connection between the main living spaces. The kitchen is centered around a large island and includes upgraded appliances, including a Wolf cooktop, ample storage, and generous workspace, opening directly to the living room. Just off the main living area, the covered outdoor space with a fireplace extends the living area for year-round use. Upstairs includes a large flex room suitable for a media room, office, or play space. The primary suite offers a walk-in closet and an upgraded bathroom with dual vanities and an oversized glass shower. Two additional bedrooms and a full bath complete the upper level. The flat backyard is finished with turf, providing a low-maintenance and usable outdoor space for play, pets, gardening, or entertaining. With modern construction, a functional layout, and a Richmond Beach location, the home offers comfort, flexibility, and practical finishes throughout.
Disclaimer: The information contained in this listing has not been verified by Hawkins-Poe Real Estate Services and should be verified by the buyer.
Open House Schedules
31
11 AM - 2 PM
Bedrooms
- Total Bedrooms: 3
- Main Level Bedrooms: 1
- Lower Level Bedrooms: 0
- Upper Level Bedrooms: 2
Bathrooms
- Total Bathrooms: 3
- Half Bathrooms: 1
- Three-quarter Bathrooms: 0
- Full Bathrooms: 2
- Full Bathrooms in Garage: 0
- Half Bathrooms in Garage: 0
- Three-quarter Bathrooms in Garage: 0
Fireplaces
- Total Fireplaces: 2
- Main Level Fireplaces: 1
- Upper Level Fireplaces: 1
Water Heater
- Water Heater Location: Garage
- Water Heater Type: Tankless
Heating & Cooling
- Heating: Yes
- Cooling: Yes
Parking
- Garage: Yes
- Garage Attached: Yes
- Parking Features: Driveway, Attached Garage
- Parking Total: 4
- Total Uncovered Parking Spaces: 2
Structure
- Roof: Composition
- Exterior Features: Cement/Concrete
- Foundation: Poured Concrete
Lot Details
- Lot Features: Corner Lot, Paved
- Acres: 0.1327
- Foundation: Poured Concrete
Schools
- High School District: Shoreline
- High School: Shorewood High
- Middle School: Albert Einstein Mid
- Elementary School: Syre
Lot Details
- Lot Features: Corner Lot, Paved
- Acres: 0.1327
- Foundation: Poured Concrete
Power
- Energy Source: Electric, Natural Gas
- Power Company: Seattle City Light
Water, Sewer, and Garbage
- Sewer Company: Ronald Wastewater
- Sewer: Sewer Connected
- Water Company: HOA
- Water Source: Public

Key2See Team
Broker | REALTOR®
Send Key2See Team an email