$775,000
11645 River Bend Drive, Leavenworth, WA 98826
3 Beds
1.75 Baths
1,656 Sq Ft
11645 River Bend Drive, Leavenworth, WA 98826 11645 River Bend Drive, Leavenworth, WA 98826 11645 River Bend Drive, Leavenworth, WA 98826 11645 River Bend Drive, Leavenworth, WA 98826 11645 River Bend Drive, Leavenworth, WA 98826 11645 River Bend Drive, Leavenworth, WA 98826 11645 River Bend Drive, Leavenworth, WA 98826 11645 River Bend Drive, Leavenworth, WA 98826 11645 River Bend Drive, Leavenworth, WA 98826 11645 River Bend Drive, Leavenworth, WA 98826 11645 River Bend Drive, Leavenworth, WA 98826 11645 River Bend Drive, Leavenworth, WA 98826 11645 River Bend Drive, Leavenworth, WA 98826 11645 River Bend Drive, Leavenworth, WA 98826 11645 River Bend Drive, Leavenworth, WA 98826 11645 River Bend Drive, Leavenworth, WA 98826 11645 River Bend Drive, Leavenworth, WA 98826 11645 River Bend Drive, Leavenworth, WA 98826 11645 River Bend Drive, Leavenworth, WA 98826 11645 River Bend Drive, Leavenworth, WA 98826 11645 River Bend Drive, Leavenworth, WA 98826 11645 River Bend Drive, Leavenworth, WA 98826 11645 River Bend Drive, Leavenworth, WA 98826 11645 River Bend Drive, Leavenworth, WA 98826 11645 River Bend Drive, Leavenworth, WA 98826 11645 River Bend Drive, Leavenworth, WA 98826 11645 River Bend Drive, Leavenworth, WA 98826 11645 River Bend Drive, Leavenworth, WA 98826 11645 River Bend Drive, Leavenworth, WA 98826 11645 River Bend Drive, Leavenworth, WA 98826 11645 River Bend Drive, Leavenworth, WA 98826 11645 River Bend Drive, Leavenworth, WA 98826 11645 River Bend Drive, Leavenworth, WA 98826 11645 River Bend Drive, Leavenworth, WA 98826 11645 River Bend Drive, Leavenworth, WA 98826 11645 River Bend Drive, Leavenworth, WA 98826 11645 River Bend Drive, Leavenworth, WA 98826

MLS #2523542 / Listing provided by NWMLS & Windermere Real Estate/NCW.

$775,000

11645 River Bend Drive
Leavenworth, WA 98826

Active 1 day ago
3
Beds
1.75
Baths
1,656
Sq Ft
$468
Per Sq Ft
2004
Year Built

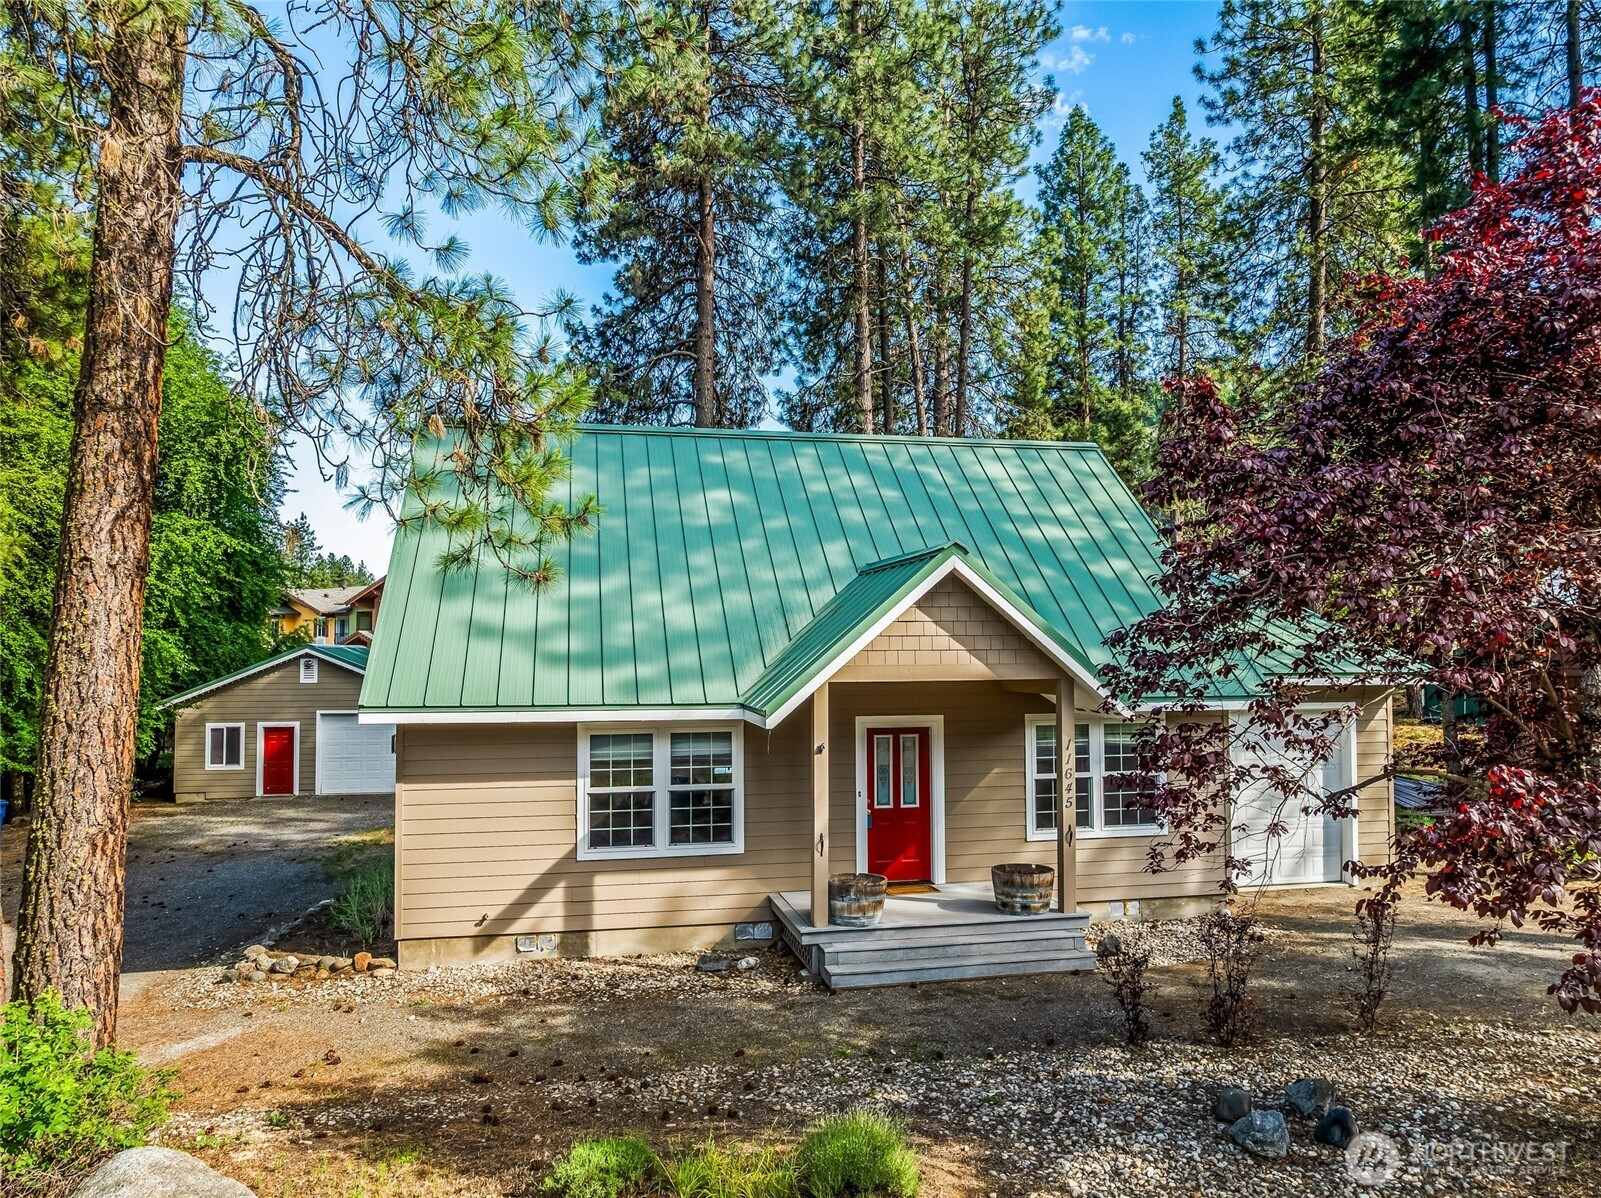
Set among the pines in a quiet Leavenworth neighborhood, this recently refreshed three-bedroom home offers privacy, utility, and walkability. Downtown restaurants, Safeway, Sage Natural Foods, The Springs, the climbing gym, and Wenatchee River access are all close enough to leave the car behind. Recently painted exterior siding gives the home a clean, updated presence among the trees. Inside, the main floor opens into a comfortable living and dining area centered around a gas fireplace, with sliding doors leading to a backyard deck shaded by pines. The kitchen features granite countertops and a propane gas range, while a main-level bedroom and full bath add flexibility to the layout. Upstairs, two additional bedrooms and a bath provide separation and space. In addition to the attached one-car garage, the detached heated shop has room for another car and includes its own half bath and offers room for projects, storage, outdoor gear, or workspace — a rare feature this close to downtown Leavenworth. With a neighborhood park next door and daily essentials within walking distance, this home combines the practicality of in-town living with the quieter feel of a mountain neighborhood.

Disclaimer: The information contained in this listing has not been verified by Hawkins-Poe Real Estate Services and should be verified by the buyer.

Interior Features

Bedrooms

  • Total Bedrooms: 3
  • Main Level Bedrooms: 1
  • Lower Level Bedrooms: 0
  • Upper Level Bedrooms: 2
  • Possible Bedrooms: 3

Bathrooms

  • Total Bathrooms: 2
  • Half Bathrooms: 0
  • Three-quarter Bathrooms: 1
  • Full Bathrooms: 1
  • Full Bathrooms in Garage: 0
  • Half Bathrooms in Garage: 0
  • Three-quarter Bathrooms in Garage: 0

Fireplaces

  • Total Fireplaces: 1
  • Main Level Fireplaces: 1

Heating & Cooling

  • Heating: Yes
  • Cooling: Yes
Exterior Features

Parking

  • Garage: Yes
  • Garage Attached: Yes
  • Parking Features: Attached Garage, Detached Garage
  • Parking Total: 2

Structure

  • Roof: Metal
  • Exterior Features: Wood Products
  • Foundation: Poured Concrete

Lot Details

  • Lot Features: Paved
  • Acres: 0.36
  • Foundation: Poured Concrete
Area Features

Schools

  • High School District: Cascade
  • High School: Cascade High
  • Middle School: Icicle River Mid
  • Elementary School: Alpine Lakes Elementary

Lot Details

  • Lot Features: Paved
  • Acres: 0.36
  • Foundation: Poured Concrete
Utilities

Power

  • Energy Source: Electric
  • Power Company: Chelan PUD

Water, Sewer, and Garbage

  • Sewer Company: Septic
  • Sewer: Septic Tank
  • Water Company: River Bend Park
  • Water Source: Community
Mortgage Calculator
Key2See Team

Key2See Team
Broker | REALTOR®


Send Key2See Team an email
