$2,250,000
4811 Old Stump Drive NW, Gig Harbor, WA 98332
4 Beds
4.25 Baths
4,000 Sq Ft
4811 Old Stump Drive NW, Gig Harbor, WA 98332 4811 Old Stump Drive NW, Gig Harbor, WA 98332 4811 Old Stump Drive NW, Gig Harbor, WA 98332 4811 Old Stump Drive NW, Gig Harbor, WA 98332 4811 Old Stump Drive NW, Gig Harbor, WA 98332 4811 Old Stump Drive NW, Gig Harbor, WA 98332 4811 Old Stump Drive NW, Gig Harbor, WA 98332 4811 Old Stump Drive NW, Gig Harbor, WA 98332 4811 Old Stump Drive NW, Gig Harbor, WA 98332 4811 Old Stump Drive NW, Gig Harbor, WA 98332 4811 Old Stump Drive NW, Gig Harbor, WA 98332 4811 Old Stump Drive NW, Gig Harbor, WA 98332 4811 Old Stump Drive NW, Gig Harbor, WA 98332 4811 Old Stump Drive NW, Gig Harbor, WA 98332 4811 Old Stump Drive NW, Gig Harbor, WA 98332 4811 Old Stump Drive NW, Gig Harbor, WA 98332 4811 Old Stump Drive NW, Gig Harbor, WA 98332 4811 Old Stump Drive NW, Gig Harbor, WA 98332 4811 Old Stump Drive NW, Gig Harbor, WA 98332 4811 Old Stump Drive NW, Gig Harbor, WA 98332 4811 Old Stump Drive NW, Gig Harbor, WA 98332 4811 Old Stump Drive NW, Gig Harbor, WA 98332 4811 Old Stump Drive NW, Gig Harbor, WA 98332 4811 Old Stump Drive NW, Gig Harbor, WA 98332 4811 Old Stump Drive NW, Gig Harbor, WA 98332 4811 Old Stump Drive NW, Gig Harbor, WA 98332 4811 Old Stump Drive NW, Gig Harbor, WA 98332 4811 Old Stump Drive NW, Gig Harbor, WA 98332 4811 Old Stump Drive NW, Gig Harbor, WA 98332 4811 Old Stump Drive NW, Gig Harbor, WA 98332 4811 Old Stump Drive NW, Gig Harbor, WA 98332 4811 Old Stump Drive NW, Gig Harbor, WA 98332 4811 Old Stump Drive NW, Gig Harbor, WA 98332 4811 Old Stump Drive NW, Gig Harbor, WA 98332 4811 Old Stump Drive NW, Gig Harbor, WA 98332 4811 Old Stump Drive NW, Gig Harbor, WA 98332 4811 Old Stump Drive NW, Gig Harbor, WA 98332 4811 Old Stump Drive NW, Gig Harbor, WA 98332 4811 Old Stump Drive NW, Gig Harbor, WA 98332 4811 Old Stump Drive NW, Gig Harbor, WA 98332

Property Video 3D Walk Through Tour

MLS #2523347 / Listing provided by NWMLS & Realogics Sotheby's Int'l Rlty.

$2,250,000

4811 Old Stump Drive NW
Gig Harbor, WA 98332

Active 21 hours ago
4
Beds
4.25
Baths
4,000
Sq Ft
$563
Per Sq Ft
1990
Year Built

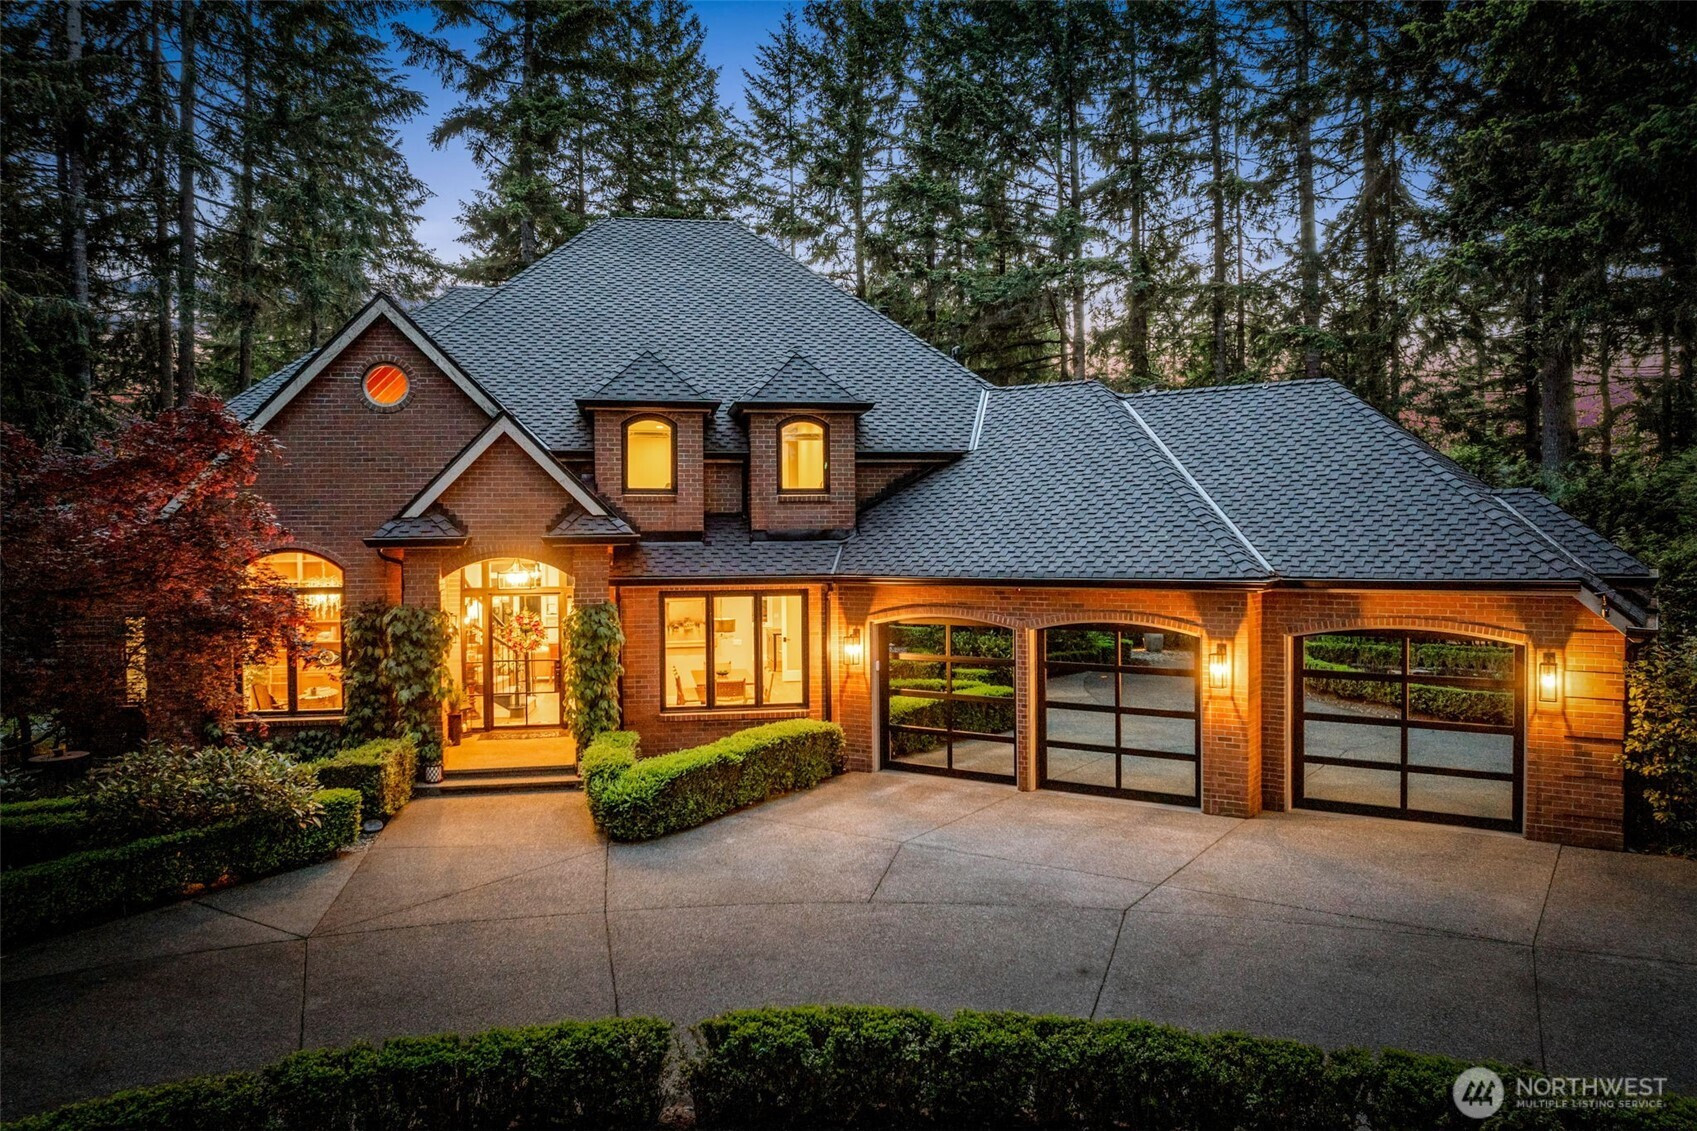
Located within prestigious Canterwood Golf & Country Club, this elegant golf course residence captures elevated views of the 8th fairway. Designed for true main-floor living, the open layout features soaring ceilings, expansive windows, luxury finishes, and seamless flow between the den/library, formal living and dining rooms, kitchen, nook, family room, powder room, and luxurious primary suite with deck access, walk-in closet, and steam shower. Chef’s kitchen with Sub-Zero refrigerator, wine storage, 48” Wolf gas range, and oversized island. Curved staircase leads to 3 additional bedroom suites and large walk-in storage room. Lower level offers second family room with a fireplace, ¾ bath, and stone patio access surrounded by lush gardens, mature evergreens, flowering trees, and seasonal perennials. Bronze horse statues by Pierre Jules Mêne grace the circular drive. High efficiency gas furnace, new 50 year roof in 2023. Canterwood amenities include gated security, championship golf, tennis, pickleball, pool, clubhouse dining, fitness center, social events, and equestrian facilities.

Disclaimer: The information contained in this listing has not been verified by Hawkins-Poe Real Estate Services and should be verified by the buyer.

Open House Schedules

May
30
12 PM - 3 PM
May
31
12 PM - 3 PM
Jun
4
10 AM - 1 PM
Interior Features

Bedrooms

  • Total Bedrooms: 4
  • Main Level Bedrooms: 1
  • Lower Level Bedrooms: 0
  • Upper Level Bedrooms: 3

Bathrooms

  • Total Bathrooms: 6
  • Half Bathrooms: 1
  • Three-quarter Bathrooms: 5
  • Full Bathrooms: 0
  • Full Bathrooms in Garage: 0
  • Half Bathrooms in Garage: 0
  • Three-quarter Bathrooms in Garage: 0

Fireplaces

  • Total Fireplaces: 3
  • Lower Level Fireplaces: 1
  • Main Level Fireplaces: 2

Water Heater

  • Water Heater Location: Garage
  • Water Heater Type: Gas

Heating & Cooling

  • Heating: Yes
  • Cooling: Yes
Exterior Features

Parking

  • Garage: Yes
  • Garage Attached: Yes
  • Parking Features: Attached Garage, RV Parking
  • Parking Total: 3

Structure

  • Roof: Composition
  • Exterior Features: Brick, Wood
  • Foundation: Slab

Lot Details

  • Lot Features: Paved, Secluded
  • Acres: 0.4711
  • Foundation: Slab
Area Features

Schools

  • High School District: Peninsula
  • High School: Peninsula High
  • Middle School: Harbor Ridge Mid
  • Elementary School: Purdy Elem

Lot Details

  • Lot Features: Paved, Secluded
  • Acres: 0.4711
  • Foundation: Slab
Utilities

Power

  • Energy Source: Electric, Natural Gas, Wood
  • Power Company: Peninsula Light

Water, Sewer, and Garbage

  • Sewer Company: Septic
  • Sewer: Septic Tank
  • Water Company: Canterwood
  • Water Source: Public
Mortgage Calculator
Key2See Team

Key2See Team
Broker | REALTOR®


Send Key2See Team an email
