$924,950
12901 67th Avenue SE, Snohomish, WA 98296
4 Beds
2.75 Baths
2,146 Sq Ft
12901 67th Avenue SE, Snohomish, WA 98296 12901 67th Avenue SE, Snohomish, WA 98296 12901 67th Avenue SE, Snohomish, WA 98296 12901 67th Avenue SE, Snohomish, WA 98296 12901 67th Avenue SE, Snohomish, WA 98296 12901 67th Avenue SE, Snohomish, WA 98296 12901 67th Avenue SE, Snohomish, WA 98296 12901 67th Avenue SE, Snohomish, WA 98296 12901 67th Avenue SE, Snohomish, WA 98296 12901 67th Avenue SE, Snohomish, WA 98296 12901 67th Avenue SE, Snohomish, WA 98296 12901 67th Avenue SE, Snohomish, WA 98296 12901 67th Avenue SE, Snohomish, WA 98296 12901 67th Avenue SE, Snohomish, WA 98296 12901 67th Avenue SE, Snohomish, WA 98296 12901 67th Avenue SE, Snohomish, WA 98296 12901 67th Avenue SE, Snohomish, WA 98296 12901 67th Avenue SE, Snohomish, WA 98296 12901 67th Avenue SE, Snohomish, WA 98296 12901 67th Avenue SE, Snohomish, WA 98296 12901 67th Avenue SE, Snohomish, WA 98296 12901 67th Avenue SE, Snohomish, WA 98296 12901 67th Avenue SE, Snohomish, WA 98296 12901 67th Avenue SE, Snohomish, WA 98296 12901 67th Avenue SE, Snohomish, WA 98296 12901 67th Avenue SE, Snohomish, WA 98296 12901 67th Avenue SE, Snohomish, WA 98296 12901 67th Avenue SE, Snohomish, WA 98296 12901 67th Avenue SE, Snohomish, WA 98296 12901 67th Avenue SE, Snohomish, WA 98296 12901 67th Avenue SE, Snohomish, WA 98296 12901 67th Avenue SE, Snohomish, WA 98296 12901 67th Avenue SE, Snohomish, WA 98296 12901 67th Avenue SE, Snohomish, WA 98296 12901 67th Avenue SE, Snohomish, WA 98296 12901 67th Avenue SE, Snohomish, WA 98296

MLS #2521459 / Listing provided by NWMLS & eXp Realty.

$924,950

12901 67th Avenue SE
Snohomish, WA 98296

Active 1 day ago
4
Beds
2.75
Baths
2,146
Sq Ft
$431
Per Sq Ft
2000
Year Built

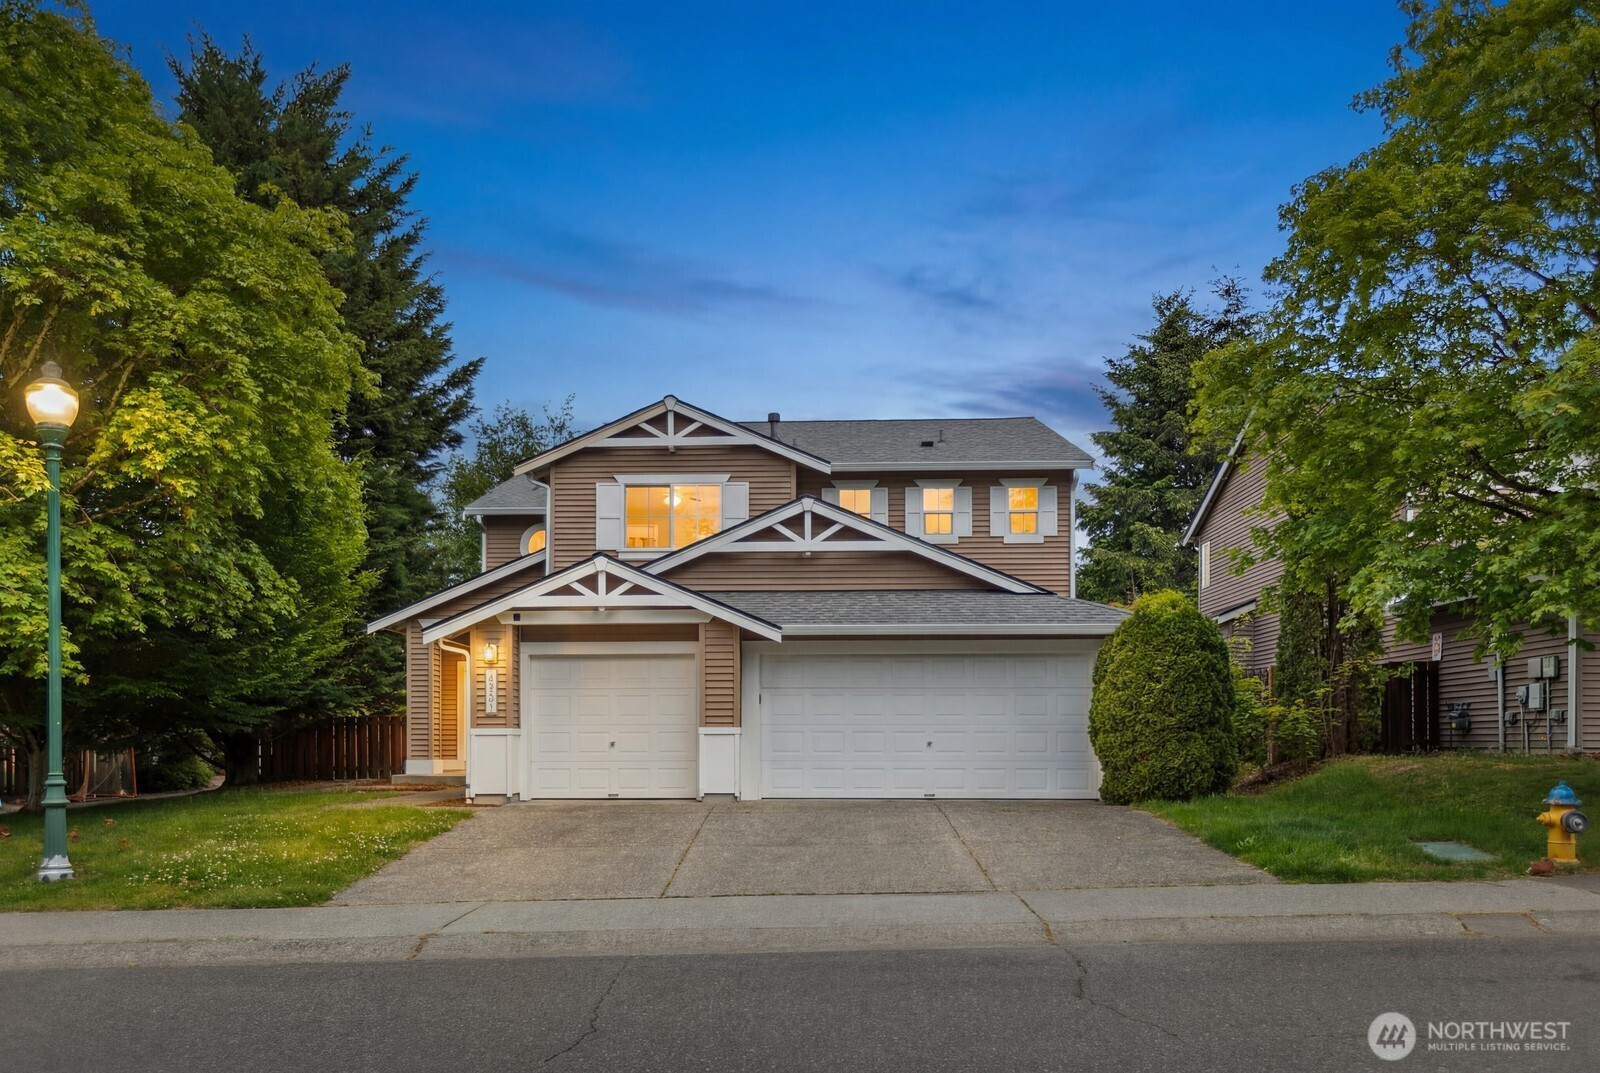
Tucked into the highly desirable Highlands community in the Snohomish Cascade area, this home sits on a spacious 6,970 SQ. FT. CORNER lot and offers comfort, privacy, and flexible living. Bright interiors with soaring double-story ceilings flow into the open kitchen and family room with a cozy fireplace. The main level features a BEDROOM AND BATH DOWNSTAIRS —ideal for guests, multi-generational living, or a private home office. Upstairs, the spacious primary suite includes brand-new premium carpet, a 5-piece bath, and walk-in closet. Enjoy a fully fenced backyard with GAZEBO perfect for outdoor dining, play, and pets. Car enthusiasts will appreciate the rare side-by-side 3-CAR GARAGE plus driveway parking for up to 6 vehicles total. Located near community parks, trails, sports courts, and soccer fields, with easy access to Safeway, Mill Creek Town Center, Willis D. Tucker Park, and the YMCA. Served by top-rated Snohomish schools (LITTLE CEDARS ELEMENTARY, VALLEY VIEW MIDDLE, GLACIER PEAK HIGH) , with the elementary bus stop conveniently right in front of the home.

Disclaimer: The information contained in this listing has not been verified by Hawkins-Poe Real Estate Services and should be verified by the buyer.

Interior Features

Bedrooms

  • Total Bedrooms: 4
  • Main Level Bedrooms: 2
  • Lower Level Bedrooms: 0
  • Upper Level Bedrooms: 2

Bathrooms

  • Total Bathrooms: 3
  • Half Bathrooms: 0
  • Three-quarter Bathrooms: 1
  • Full Bathrooms: 2
  • Full Bathrooms in Garage: 0
  • Half Bathrooms in Garage: 0
  • Three-quarter Bathrooms in Garage: 0

Fireplaces

  • Total Fireplaces: 1
  • Main Level Fireplaces: 1

Water Heater

  • Water Heater Location: GARAGE
  • Water Heater Type: GAS

Heating & Cooling

  • Heating: Yes
  • Cooling: No
Exterior Features

Parking

  • Garage: Yes
  • Garage Attached: Yes
  • Parking Features: Attached Garage
  • Parking Total: 6
  • Total Uncovered Parking Spaces: 3

Structure

  • Roof: Composition
  • Exterior Features: Metal/Vinyl
  • Foundation: Poured Concrete

Lot Details

  • Lot Features: Corner Lot, Curbs, Paved, Sidewalk
  • Acres: 0.16
  • Foundation: Poured Concrete
Area Features

Schools

  • High School District: Snohomish
  • High School: Glacier Peak
  • Middle School: Valley View Mid
  • Elementary School: Little Cedars Elem

Transportation

  • Nearby Bus Line: false

Lot Details

  • Lot Features: Corner Lot, Curbs, Paved, Sidewalk
  • Acres: 0.16
  • Foundation: Poured Concrete
Utilities

Power

  • Energy Source: Electric, Natural Gas
  • Power Company: PSE/Sno PUD

Water, Sewer, and Garbage

  • Sewer Company: Silver Lake
  • Sewer: Sewer Connected
  • Water Company: Silver Lake
  • Water Source: Public
Mortgage Calculator
Key2See Team

Key2See Team
Broker | REALTOR®


Send Key2See Team an email
