

MLS #2521443 / Listing provided by NWMLS & Coldwell Banker Evergreen.
$950,000
5530 Marian Drive NE
Olympia,
WA
98516
Beds
Baths
Sq Ft
Per Sq Ft
Year Built
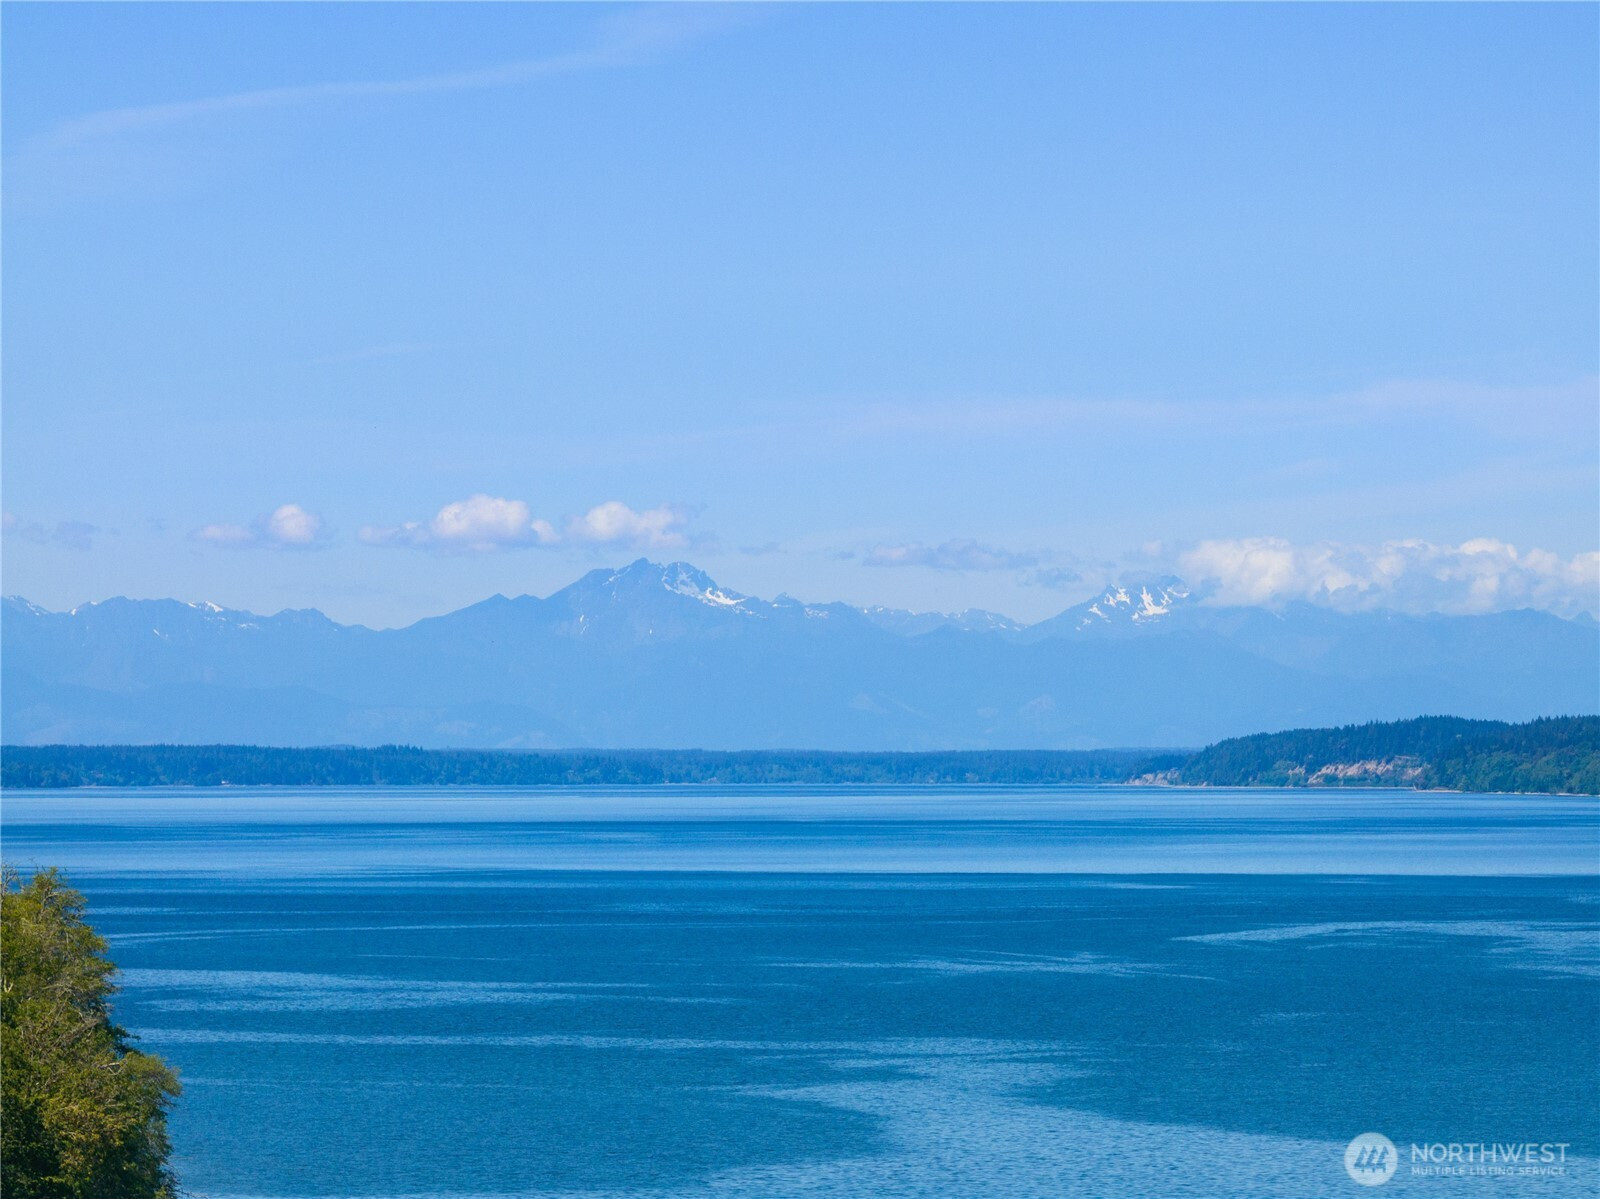
Spectacular mid-century home in Beachcrest with unobstructed views of Puget Sound, Nisqually Reach, Anderson Island, Mt Rainier & the Olympic Mountains. Architect Robert Price design with floor to ceiling windows that bring the view into the main living spaces. Extensively updated with 2 private ensuites, + an office with a closet. The kitchen features custom white birch cabinetry, quartz counters, GE Cafe appliances, 6 burner gas range, Bosch washer & dryer & all appliances stay. Open layout with solarium creates bright, flexible living areas. The living room offers a gas fireplace & warm clear fir walls that reflect the home’s original character. Step outside to a 780 square foot composite deck with gas BBQ hookup & infrared heater, built for relaxing & entertaining while enjoying the breathtaking views. Additional upgrades include refinished hardwood floors, updated plumbing & electrical, newer furnace, A/C & gas water heater. Beachcrest community amenities include private marina, saltwater beach access, playgrounds & sport court.
Disclaimer: The information contained in this listing has not been verified by Hawkins-Poe Real Estate Services and should be verified by the buyer.
Open House Schedules
31
12 PM - 2 PM
Bedrooms
- Total Bedrooms: 2
- Main Level Bedrooms: 2
- Lower Level Bedrooms: 0
- Upper Level Bedrooms: 0
- Possible Bedrooms: 2
Bathrooms
- Total Bathrooms: 3
- Half Bathrooms: 0
- Three-quarter Bathrooms: 2
- Full Bathrooms: 1
- Full Bathrooms in Garage: 0
- Half Bathrooms in Garage: 0
- Three-quarter Bathrooms in Garage: 0
Fireplaces
- Total Fireplaces: 1
- Main Level Fireplaces: 1
Water Heater
- Water Heater Location: Hall Closet
- Water Heater Type: Gas
Heating & Cooling
- Heating: Yes
- Cooling: Yes
Parking
- Garage Attached: No
- Parking Features: Attached Carport
- Parking Total: 2
Structure
- Roof: Flat
- Exterior Features: Wood, Wood Products
- Foundation: Poured Concrete
Lot Details
- Lot Features: Paved
- Acres: 0.2376
- Foundation: Poured Concrete
Schools
- High School District: North Thurston
- High School: River Ridge High
- Middle School: Salish Middle
- Elementary School: Olympic View Elem
Lot Details
- Lot Features: Paved
- Acres: 0.2376
- Foundation: Poured Concrete
Power
- Energy Source: Electric, Natural Gas
- Power Company: PSE
Water, Sewer, and Garbage
- Sewer Company: Septic
- Sewer: Septic Tank
- Water Company: City of Lacey
- Water Source: Public

Key2See Team
Broker | REALTOR®
Send Key2See Team an email