

MLS #2520827 / Listing provided by NWMLS & COMPASS.
$870,000
4922 146th Place SE
Everett,
WA
98208
Beds
Baths
Sq Ft
Per Sq Ft
Year Built
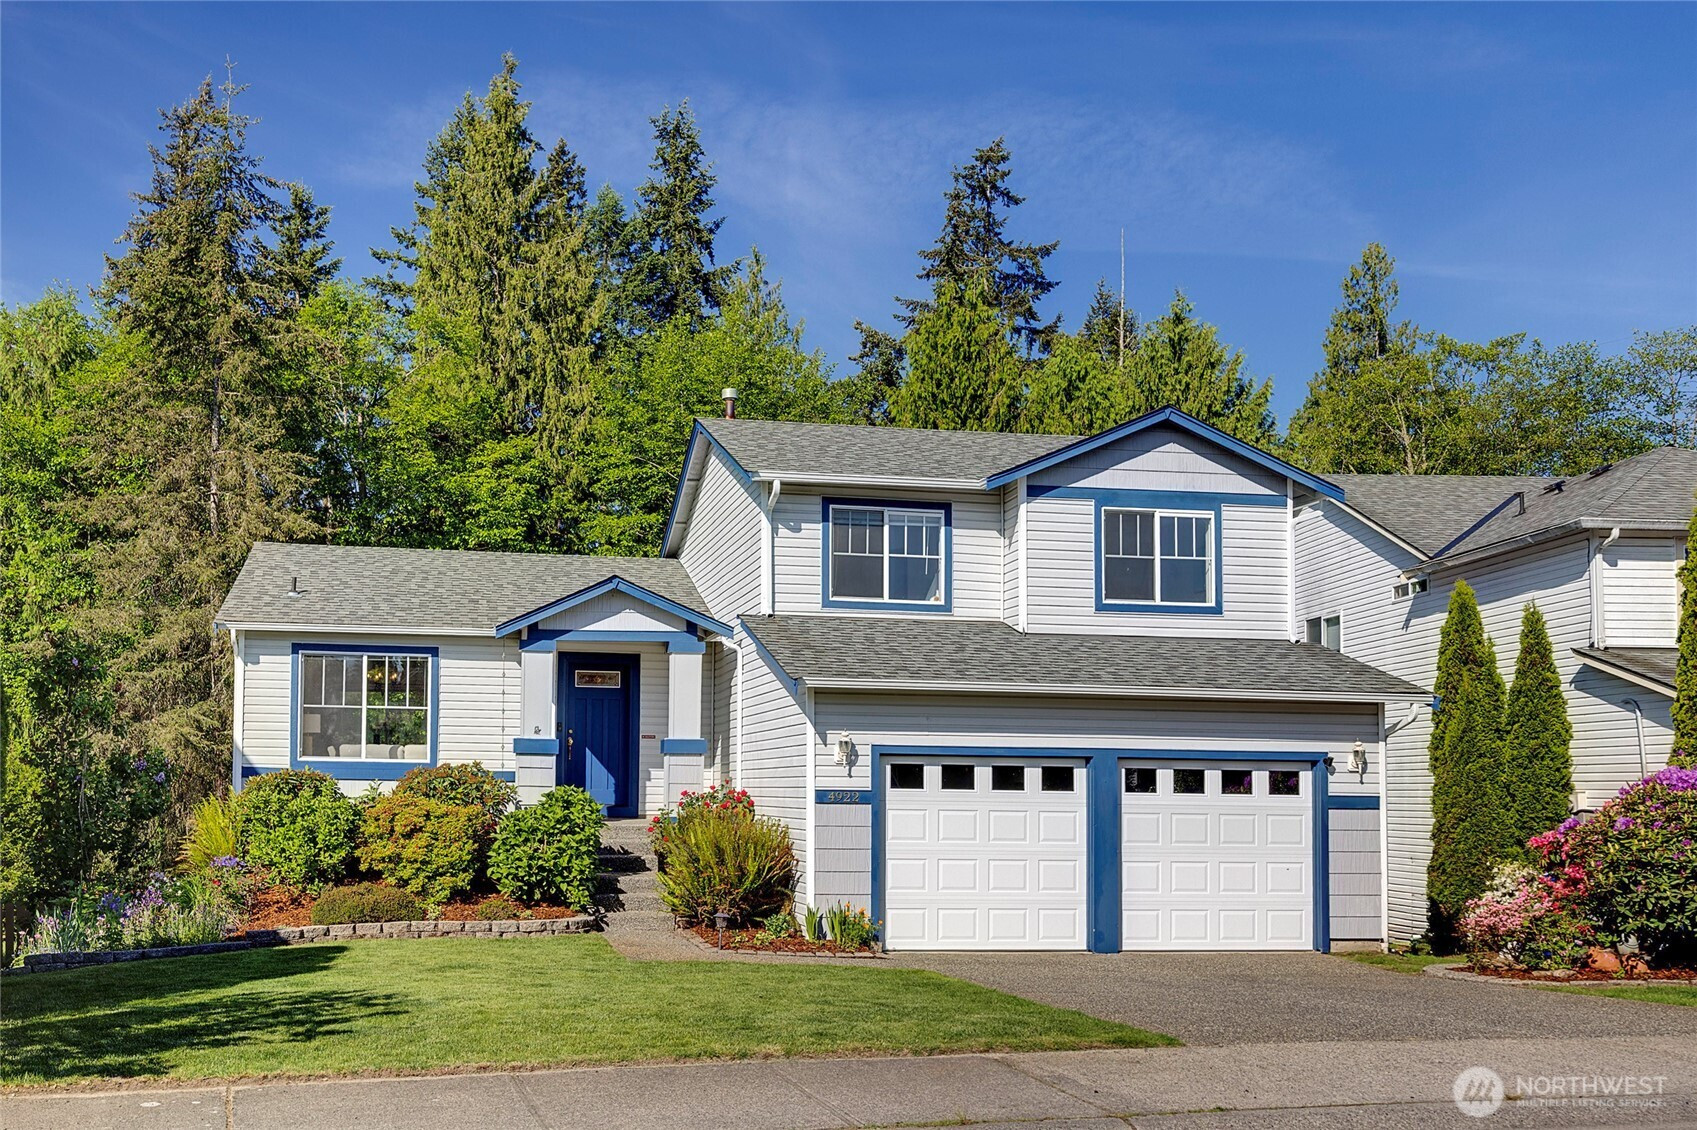
First time on the market, this beautifully maintained single-owner home reflects exceptional pride of ownership, thoughtful design, and a rare sense of privacy. Backing to a peaceful greenbelt, the property enjoys a serene natural setting while remaining conveniently close to neighborhood parks, schools, and everyday amenities. Designed with a unique 4-level floorplan, the home offers an ideal balance of privacy and functionality with virtually no wasted hallway. The layout includes 4 bedrooms and 3.5 bathrooms, highlighted by an en-suite primary retreat with a large walk-in closet. Vaulted ceilings and expansive picture windows fill the main living spaces with natural light while showcasing tranquil territorial views. The updated kitchen features quartz countertops, a charming garden window, and overlooks the living room below — creating an open yet connected feel throughout the home. Step from the living room onto the entertainment-sized deck overlooking a fully fenced backyard oasis, perfect for gatherings or peaceful evenings outdoors. The lush yard includes mature landscaping, garden beds, and a solar-powered pond with a fountain, all framed by the privacy and beauty of the surrounding greenbelt. A truly special home offering timeless design, natural beauty, and meticulous care in the highly sought-after community of Silver Firs.
Disclaimer: The information contained in this listing has not been verified by Hawkins-Poe Real Estate Services and should be verified by the buyer.
Open House Schedules
29
4 PM - 6 PM
30
10 AM - 12 PM
31
12 PM - 3 PM
Bedrooms
- Total Bedrooms: 4
- Main Level Bedrooms: 0
- Lower Level Bedrooms: 1
- Upper Level Bedrooms: 3
Bathrooms
- Total Bathrooms: 4
- Half Bathrooms: 1
- Three-quarter Bathrooms: 0
- Full Bathrooms: 3
- Full Bathrooms in Garage: 0
- Half Bathrooms in Garage: 0
- Three-quarter Bathrooms in Garage: 0
Fireplaces
- Total Fireplaces: 1
- Main Level Fireplaces: 1
Water Heater
- Water Heater Location: Garage
- Water Heater Type: Natural Gas
Heating & Cooling
- Heating: Yes
- Cooling: Yes
Parking
- Garage: Yes
- Garage Attached: Yes
- Parking Features: Driveway, Attached Garage, Off Street
- Parking Total: 4
- Total Uncovered Parking Spaces: 2
Structure
- Roof: Composition
- Exterior Features: Metal/Vinyl, Wood
- Foundation: Poured Concrete
Lot Details
- Lot Features: Curbs, Paved, Sidewalk
- Acres: 0.17
- Foundation: Poured Concrete
Schools
- High School District: Everett
- High School: Henry M. Jackson Hig
- Middle School: Gateway Mid
- Elementary School: Forest View Elem
Lot Details
- Lot Features: Curbs, Paved, Sidewalk
- Acres: 0.17
- Foundation: Poured Concrete
Power
- Energy Source: Electric, Natural Gas
- Power Company: PUD
Water, Sewer, and Garbage
- Sewer Company: Silver Lake Sewer
- Sewer: Sewer Connected
- Water Company: Silver Lake Water
- Water Source: Public

Key2See Team
Broker | REALTOR®
Send Key2See Team an email