

MLS #2520594 / Listing provided by NWMLS & Redfin Corp..
$475,000
13008 NE 118th Way
Vancouver,
WA
98682
Beds
Baths
Sq Ft
Per Sq Ft
Year Built
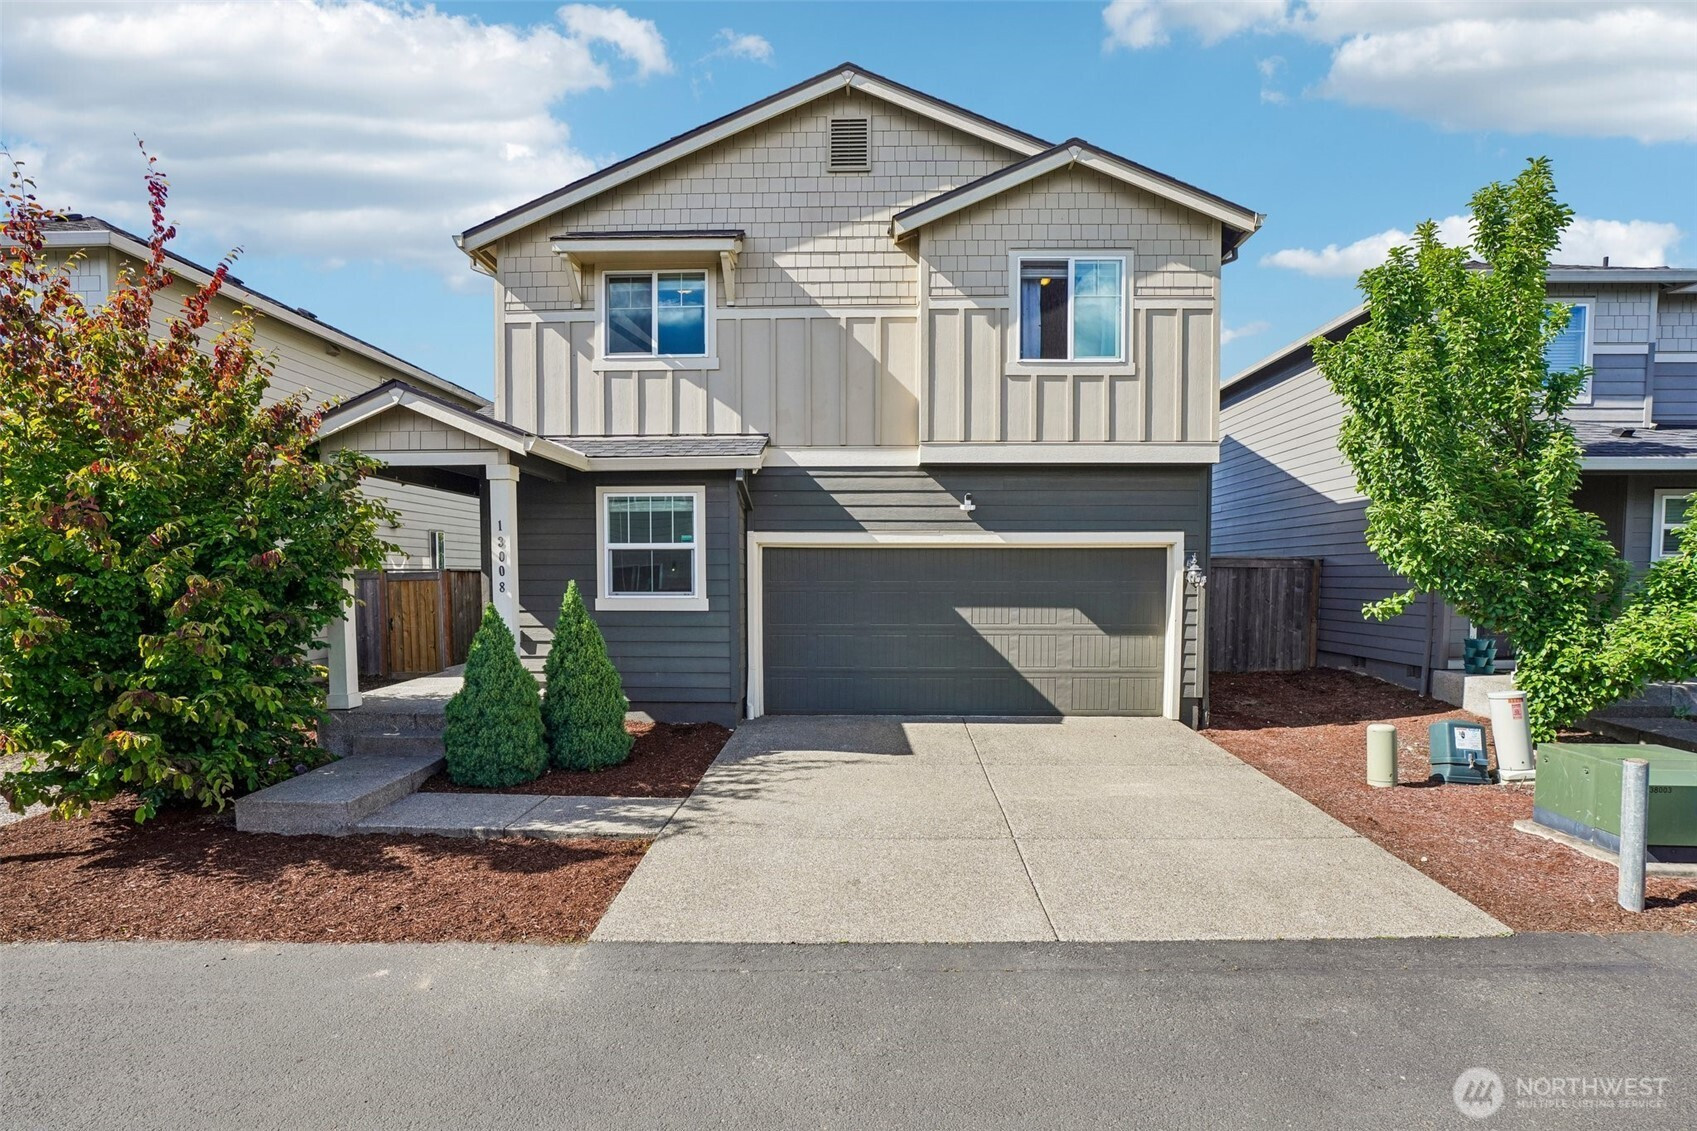
Welcoming covered porch leads to keyless entry with soaring ceilings and clerestory windows. The great room family room flows seamlessly into the breakfast bar kitchen appointed with stainless appliances including a built-in dishwasher, microwave, and glass cooktop electric range. Butcher block countertops, glass tile backsplash, pantry, recessed lighting, and abundant cabinetry with display space above create both style and function. The adjoining dining area offers separate kitchen dining with slider access to the deck and fenced backyard, ideal for indoor-outdoor living. Upstairs, the primary en-suite features a walk-in closet with organizer, single sink vanity, shower, and private water closet. Three additional upper-level bedrooms include walk-in closets with organizers in the second and third bedrooms, while the fourth bedroom offers a standard closet. A convenient upper-level laundry room includes a clothes hanging rod. Additional features include under stair storage, and a blend of laminate, carpet, and vinyl flooring. Exterior amenities include a back patio, 2-car garage, and fenced yard, all located within a gated community offering a community park. Mortgage savings may be available for buyers of this listing. Make it yours!
Disclaimer: The information contained in this listing has not been verified by Hawkins-Poe Real Estate Services and should be verified by the buyer.
Bedrooms
- Total Bedrooms: 4
- Main Level Bedrooms: 0
- Lower Level Bedrooms: 0
- Upper Level Bedrooms: 4
Bathrooms
- Total Bathrooms: 3
- Half Bathrooms: 1
- Three-quarter Bathrooms: 0
- Full Bathrooms: 2
- Full Bathrooms in Garage: 0
- Half Bathrooms in Garage: 0
- Three-quarter Bathrooms in Garage: 0
Fireplaces
- Total Fireplaces: 0
Heating & Cooling
- Heating: Yes
- Cooling: Yes
Parking
- Garage: Yes
- Garage Attached: Yes
- Parking Features: Driveway, Attached Garage, Off Street
- Parking Total: 2
Structure
- Roof: Composition
- Exterior Features: Cement Planked, Wood Products
Lot Details
- Lot Features: Paved
- Acres: 0.0812
Schools
- High School District: Battle Ground
- High School: Prairie High
- Middle School: Laurin Middle
- Elementary School: Maple Grove Primary
Lot Details
- Lot Features: Paved
- Acres: 0.0812
Power
- Energy Source: Electric, Natural Gas
Water, Sewer, and Garbage
- Sewer: Sewer Connected
- Water Source: Public

Key2See Team
Broker | REALTOR®
Send Key2See Team an email