$875,000
29328 318th Avenue SE, Ravensdale, WA 98051
4 Beds
2.5 Baths
2,460 Sq Ft
29328 318th Avenue SE, Ravensdale, WA 98051 29328 318th Avenue SE, Ravensdale, WA 98051 29328 318th Avenue SE, Ravensdale, WA 98051 29328 318th Avenue SE, Ravensdale, WA 98051 29328 318th Avenue SE, Ravensdale, WA 98051 29328 318th Avenue SE, Ravensdale, WA 98051 29328 318th Avenue SE, Ravensdale, WA 98051 29328 318th Avenue SE, Ravensdale, WA 98051 29328 318th Avenue SE, Ravensdale, WA 98051 29328 318th Avenue SE, Ravensdale, WA 98051 29328 318th Avenue SE, Ravensdale, WA 98051 29328 318th Avenue SE, Ravensdale, WA 98051 29328 318th Avenue SE, Ravensdale, WA 98051 29328 318th Avenue SE, Ravensdale, WA 98051 29328 318th Avenue SE, Ravensdale, WA 98051 29328 318th Avenue SE, Ravensdale, WA 98051 29328 318th Avenue SE, Ravensdale, WA 98051 29328 318th Avenue SE, Ravensdale, WA 98051 29328 318th Avenue SE, Ravensdale, WA 98051 29328 318th Avenue SE, Ravensdale, WA 98051 29328 318th Avenue SE, Ravensdale, WA 98051 29328 318th Avenue SE, Ravensdale, WA 98051 29328 318th Avenue SE, Ravensdale, WA 98051 29328 318th Avenue SE, Ravensdale, WA 98051 29328 318th Avenue SE, Ravensdale, WA 98051 29328 318th Avenue SE, Ravensdale, WA 98051 29328 318th Avenue SE, Ravensdale, WA 98051 29328 318th Avenue SE, Ravensdale, WA 98051 29328 318th Avenue SE, Ravensdale, WA 98051 29328 318th Avenue SE, Ravensdale, WA 98051 29328 318th Avenue SE, Ravensdale, WA 98051 29328 318th Avenue SE, Ravensdale, WA 98051 29328 318th Avenue SE, Ravensdale, WA 98051 29328 318th Avenue SE, Ravensdale, WA 98051 29328 318th Avenue SE, Ravensdale, WA 98051 29328 318th Avenue SE, Ravensdale, WA 98051 29328 318th Avenue SE, Ravensdale, WA 98051

MLS #2519486 / Listing provided by NWMLS & Keller Williams Realty.

$875,000

29328 318th Avenue SE
Ravensdale, WA 98051

Active 21 hours ago
4
Beds
2.5
Baths
2,460
Sq Ft
$356
Per Sq Ft
2004
Year Built

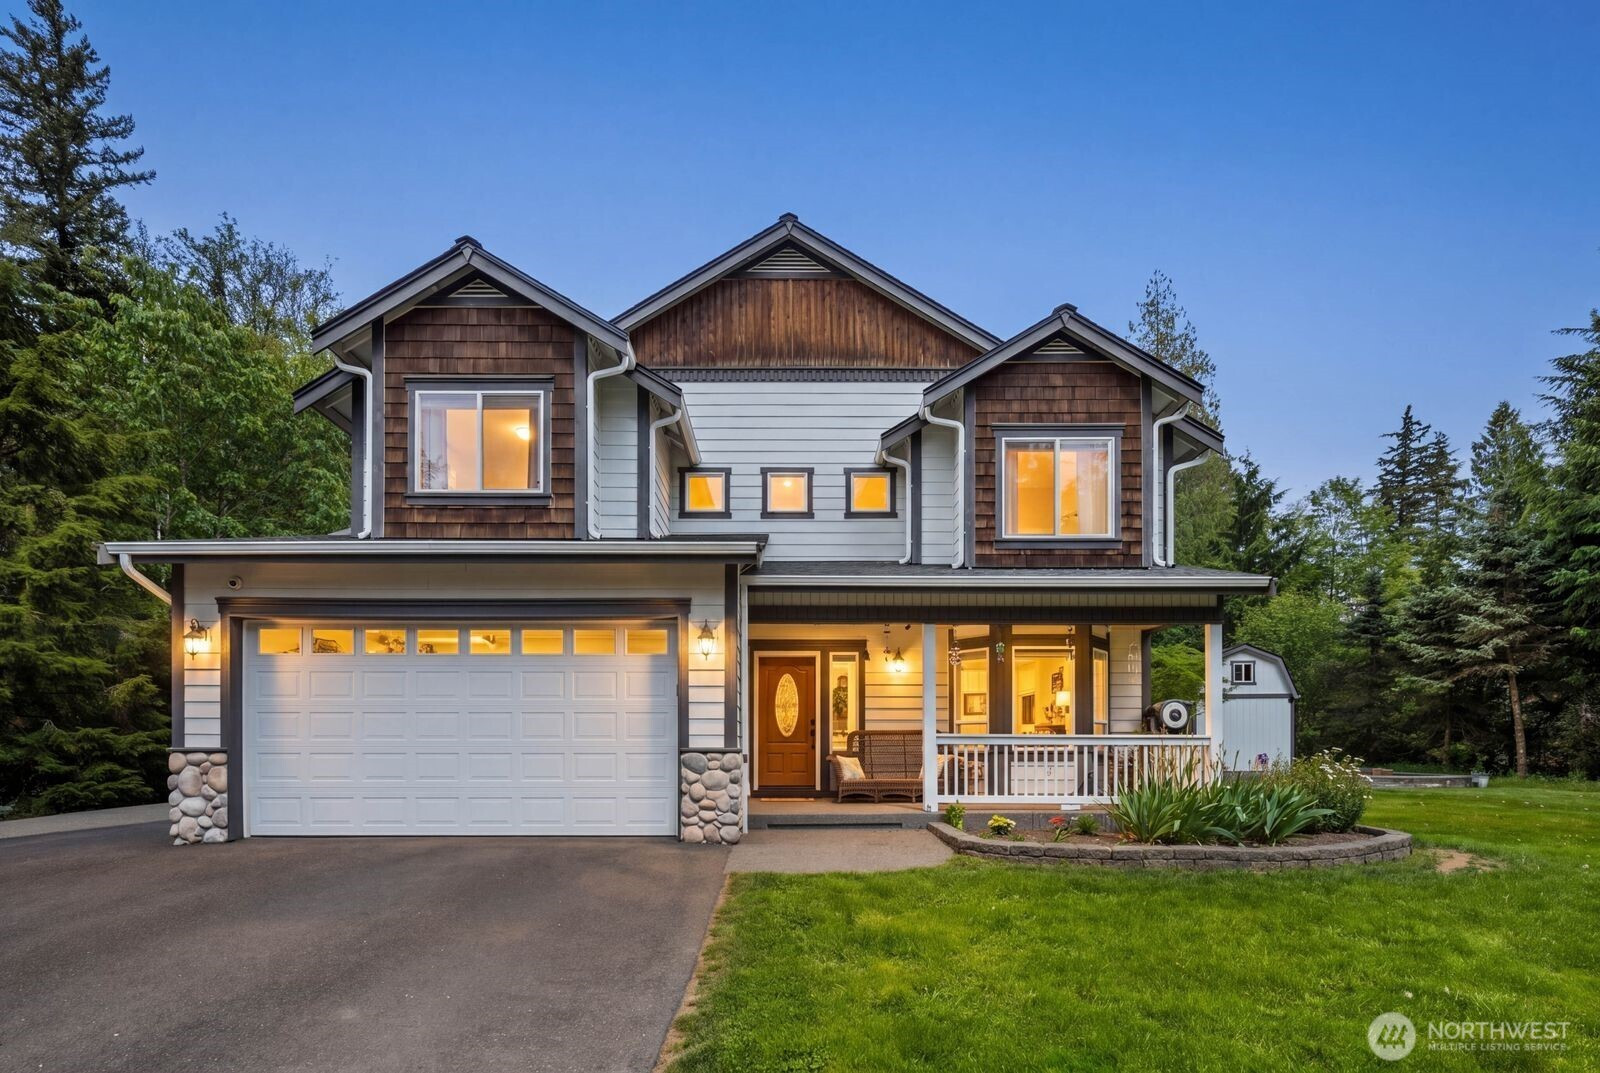
Tucked away on a quiet dead-end road in Ravensdale, this 1.22-acre property offers the privacy of country living with convenient access to town. Approximately 7 miles to Maple Valley and 10 miles to Enumclaw for shopping, dining, and commuter routes. Built in 2004, this 4-bedroom, 2.5-bath home offers 2,460 sq ft with a functional 2-story layout, large windows, and views of the backyard that bring in natural light throughout the main living spaces. Formal living and dining rooms, a utility room, and a flexible bonus/theater room provide space for gathering, work, media, or hobbies. Upstairs, the primary suite includes a 5-piece bath with jetted tub, bath off primary, walk-in closet, and room to unwind. Interior features include hardwood, ceramic tile, vinyl, and carpet flooring, French doors, double-pane/storm windows, fireplace, heat pump, and 90%+ high-efficiency heating. Outside, the usable yard creates room for entertaining, outdoor dining, bonfires, recreation, and more, with a rear deck, RV parking, attached 2-car garage, and a large insulated outbuilding with loft. Served by septic and shared well.

Disclaimer: The information contained in this listing has not been verified by Hawkins-Poe Real Estate Services and should be verified by the buyer.

Interior Features

Bedrooms

  • Total Bedrooms: 4
  • Main Level Bedrooms: 0
  • Lower Level Bedrooms: 0
  • Upper Level Bedrooms: 4
  • Possible Bedrooms: 4

Bathrooms

  • Total Bathrooms: 3
  • Half Bathrooms: 1
  • Three-quarter Bathrooms: 0
  • Full Bathrooms: 2
  • Full Bathrooms in Garage: 0
  • Half Bathrooms in Garage: 0
  • Three-quarter Bathrooms in Garage: 0

Fireplaces

  • Total Fireplaces: 1
  • Main Level Fireplaces: 1

Water Heater

  • Water Heater Location: Garage
  • Water Heater Type: Propane

Heating & Cooling

  • Heating: Yes
  • Cooling: Yes
Exterior Features

Parking

  • Garage: Yes
  • Garage Attached: Yes
  • Parking Features: Driveway, Attached Garage, RV Parking
  • Parking Total: 6
  • Total Uncovered Parking Spaces: 4

Structure

  • Roof: Composition
  • Exterior Features: Cement Planked
  • Foundation: Poured Concrete

Lot Details

  • Lot Features: Dead End Street, Secluded
  • Acres: 1.22
  • Foundation: Poured Concrete
Area Features

Schools

  • High School District: Enumclaw
  • High School: Enumclaw Snr High
  • Middle School: Thunder Mtn Mid
  • Elementary School: Black Diamond Elem

Lot Details

  • Lot Features: Dead End Street, Secluded
  • Acres: 1.22
  • Foundation: Poured Concrete
Utilities

Power

  • Energy Source: Propane
  • Power Company: PSE

Water, Sewer, and Garbage

  • Sewer Company: Septic
  • Sewer: Septic Tank
  • Water Company: Shared Well
  • Water Source: Shared Well
Mortgage Calculator
Key2See Team

Key2See Team
Broker | REALTOR®


Send Key2See Team an email
