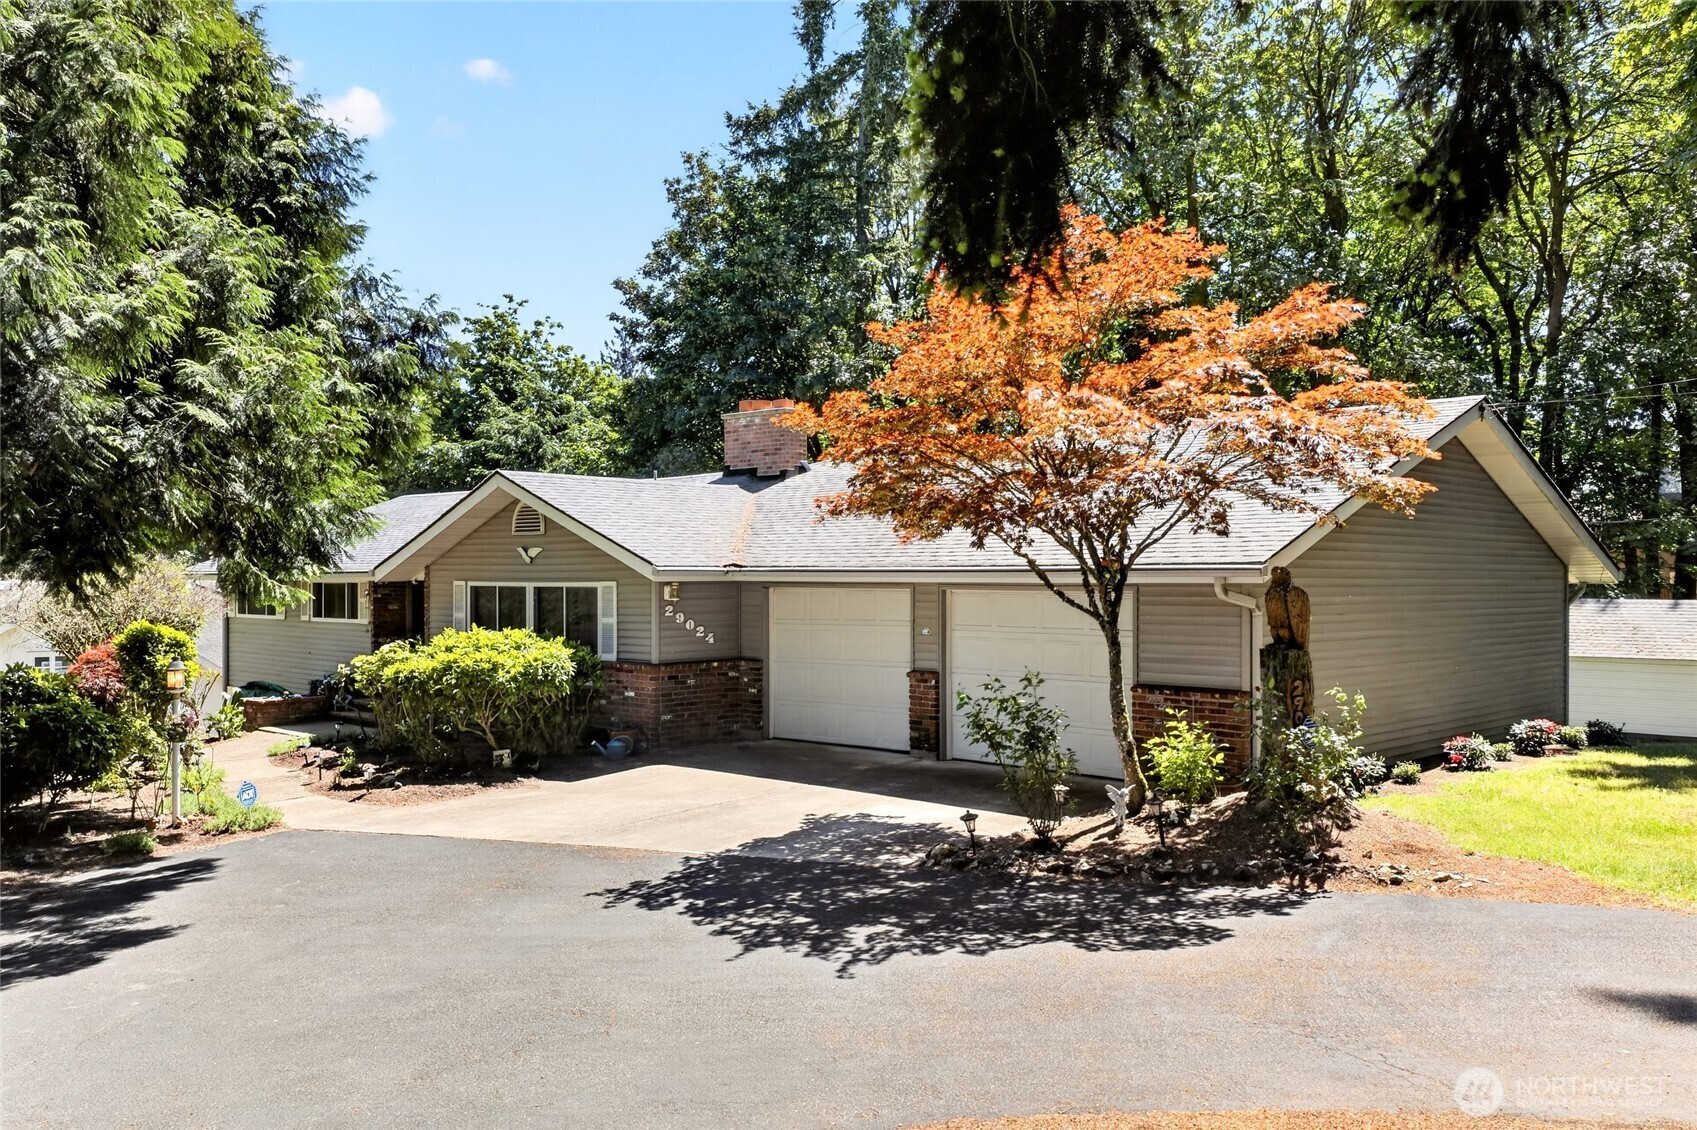
$671,000
29024 55th Avenue S, Auburn, WA 98001
5 Beds
2.75 Baths
3,164 Sq Ft
29024 55th Avenue S, Auburn, WA 98001 29024 55th Avenue S, Auburn, WA 98001 29024 55th Avenue S, Auburn, WA 98001 29024 55th Avenue S, Auburn, WA 98001 29024 55th Avenue S, Auburn, WA 98001 29024 55th Avenue S, Auburn, WA 98001 29024 55th Avenue S, Auburn, WA 98001 29024 55th Avenue S, Auburn, WA 98001 29024 55th Avenue S, Auburn, WA 98001 29024 55th Avenue S, Auburn, WA 98001 29024 55th Avenue S, Auburn, WA 98001 29024 55th Avenue S, Auburn, WA 98001 29024 55th Avenue S, Auburn, WA 98001 29024 55th Avenue S, Auburn, WA 98001 29024 55th Avenue S, Auburn, WA 98001 29024 55th Avenue S, Auburn, WA 98001 29024 55th Avenue S, Auburn, WA 98001 29024 55th Avenue S, Auburn, WA 98001 29024 55th Avenue S, Auburn, WA 98001 29024 55th Avenue S, Auburn, WA 98001 29024 55th Avenue S, Auburn, WA 98001 29024 55th Avenue S, Auburn, WA 98001 29024 55th Avenue S, Auburn, WA 98001 29024 55th Avenue S, Auburn, WA 98001 29024 55th Avenue S, Auburn, WA 98001 29024 55th Avenue S, Auburn, WA 98001 29024 55th Avenue S, Auburn, WA 98001 29024 55th Avenue S, Auburn, WA 98001 29024 55th Avenue S, Auburn, WA 98001 29024 55th Avenue S, Auburn, WA 98001 29024 55th Avenue S, Auburn, WA 98001 29024 55th Avenue S, Auburn, WA 98001 29024 55th Avenue S, Auburn, WA 98001 29024 55th Avenue S, Auburn, WA 98001 29024 55th Avenue S, Auburn, WA 98001 29024 55th Avenue S, Auburn, WA 98001 29024 55th Avenue S, Auburn, WA 98001 29024 55th Avenue S, Auburn, WA 98001 29024 55th Avenue S, Auburn, WA 98001 29024 55th Avenue S, Auburn, WA 98001

Virtual Tour

MLS #2518900 / Listing provided by NWMLS & John L. Scott, Inc..

$671,000

29024 55th Avenue S
Auburn, WA 98001

Active 20 hours ago
5
Beds
2.75
Baths
3,164
Sq Ft
$212
Per Sq Ft
1967
Year Built

Opportunity knocks in sought-after West Hills Auburn! This spacious 3,000+ sq ft daylight rambler sits on a picturesque .67-acre lot surrounded by mature greenery and peaceful natural beauty. Full of character and potential, this rare King County property is aggressively priced and sold AS-IS, offering an incredible opportunity to build equity and bring your vision to life. With great bones and timeless charm, this home simply needs a gentle hug to shine again. Ideal for multigenerational living, the flexible floorplan offers spacious gathering areas plus room for privacy and separation. The partially finished daylight basement provides additional potential for guests, extended living, hobbies, or work-from-home space. Inside features 5 bedrooms, 2.75 baths, and 3 fireplaces that add warmth and character throughout. Original details like the flagstone entry add classic appeal, while large windows fill the home with natural light and showcase the serene setting. Several major updates have already been completed, including newer piping throughout, newer roof, and newer furnace—providing a solid foundation for future improvements. Enjoy the expansive deck overlooking lush greenery and the oversized lot with endless possibilities for outdoor living, entertaining, or gardening. Convenient commuter-friendly location with easy access to major routes, shopping, dining, and amenities. Rare opportunity for investors, flippers, or buyers ready to create their dream home.

Disclaimer: The information contained in this listing has not been verified by Hawkins-Poe Real Estate Services and should be verified by the buyer.

Interior Features

Bedrooms

  • Total Bedrooms: 5
  • Main Level Bedrooms: 3
  • Lower Level Bedrooms: 2
  • Upper Level Bedrooms: 0

Bathrooms

  • Total Bathrooms: 3
  • Half Bathrooms: 0
  • Three-quarter Bathrooms: 1
  • Full Bathrooms: 2
  • Full Bathrooms in Garage: 0
  • Half Bathrooms in Garage: 0
  • Three-quarter Bathrooms in Garage: 0

Fireplaces

  • Total Fireplaces: 3
  • Lower Level Fireplaces: 1
  • Main Level Fireplaces: 2

Heating & Cooling

  • Heating: Yes
  • Cooling: No
Exterior Features

Parking

  • Garage: Yes
  • Garage Attached: Yes
  • Parking Features: Attached Garage, RV Parking
  • Parking Total: 4
  • Total Uncovered Parking Spaces: 2

Structure

  • Roof: Composition
  • Exterior Features: Brick, Metal/Vinyl, Wood
  • Foundation: Poured Concrete

Lot Details

  • Lot Features: Paved
  • Acres: 0.6749
  • Foundation: Poured Concrete
Area Features

Schools

  • High School District: Federal Way

Lot Details

  • Lot Features: Paved
  • Acres: 0.6749
  • Foundation: Poured Concrete
Utilities

Power

  • Energy Source: Electric, Natural Gas
  • Power Company: PSE

Water, Sewer, and Garbage

  • Sewer Company: Septic
  • Sewer: Septic Tank
  • Water Company: Lakehaven
  • Water Source: Public
Mortgage Calculator
Key2See Team

Key2See Team
Broker | REALTOR®


Send Key2See Team an email
