

MLS #2518836 / Listing provided by NWMLS & Real Broker LLC. & COMPASS
$1,450,000
1796 Canyon Ave SE
North Bend,
WA
98045
Beds
Baths
Sq Ft
Per Sq Ft
Year Built
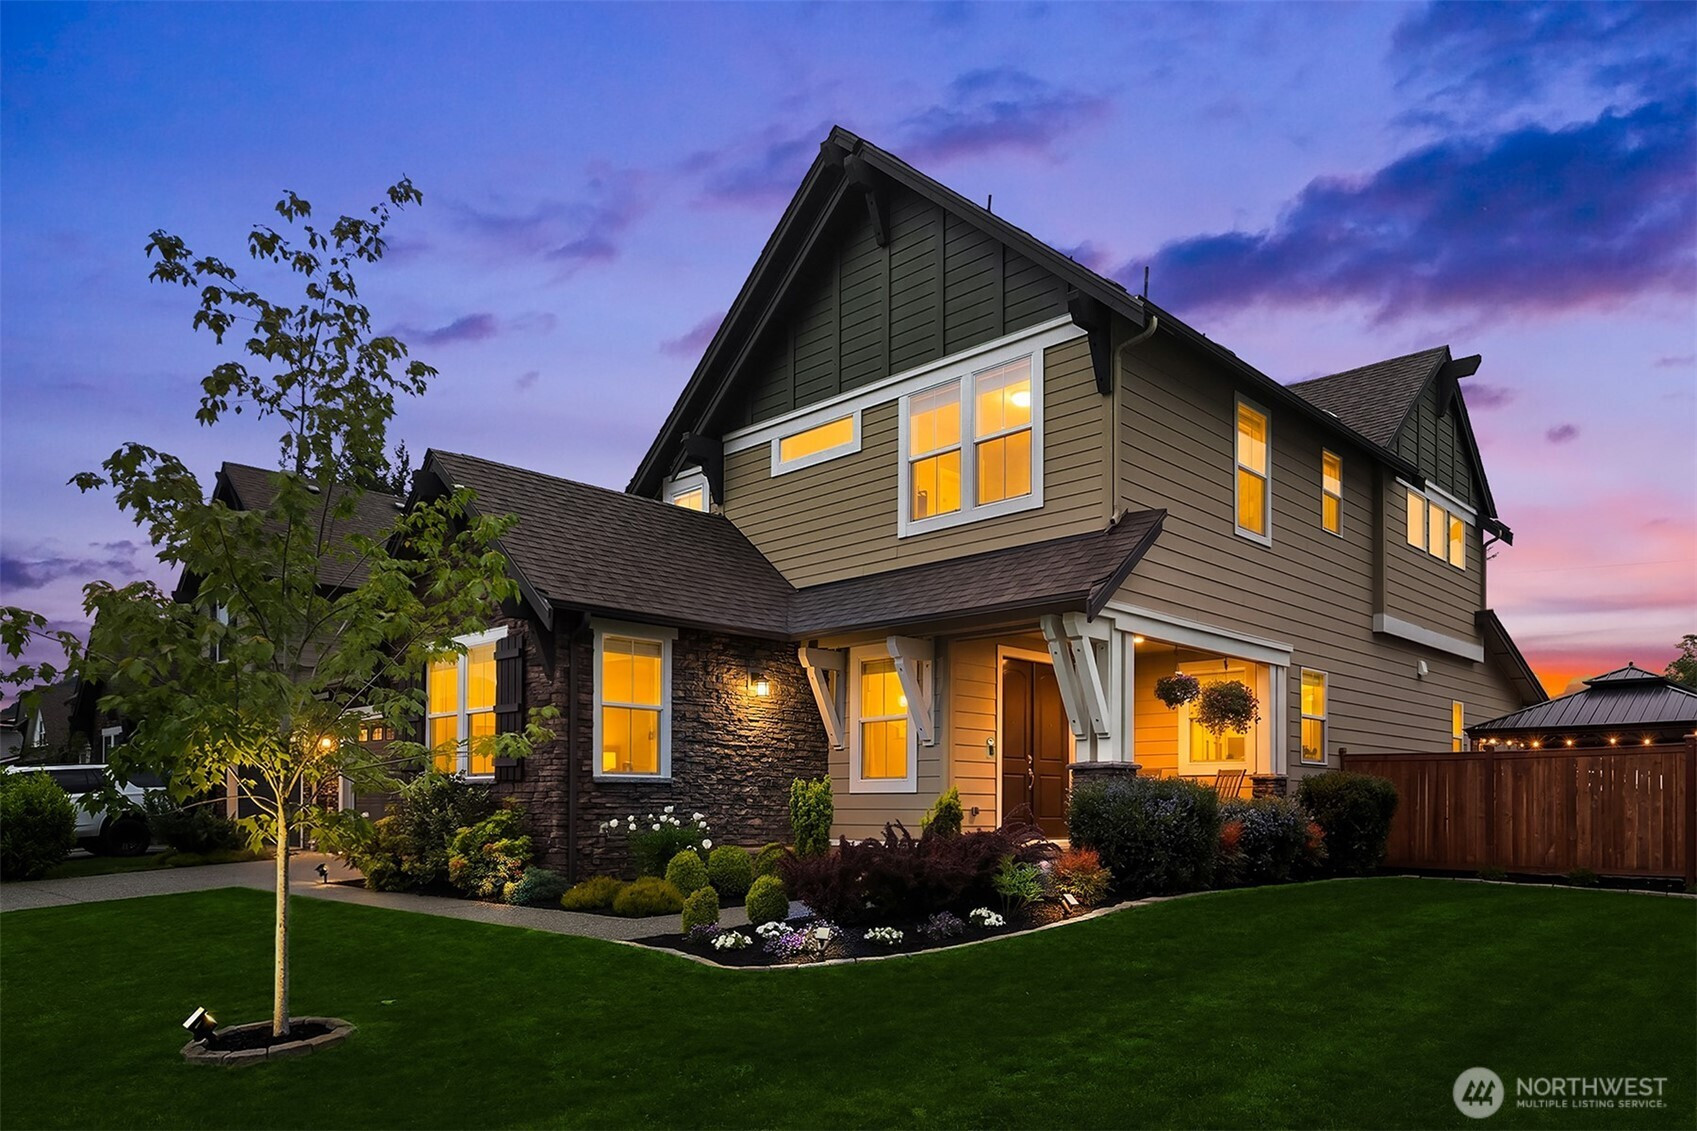
Located in the heart of North Bend, this beautifully crafted Tri-Pointe resale offers modern elegance with the warmth and functionality of everyday living. The open floor plan centers around a chef's kitchen featuring an extra-large island, high-end appliances, ample cabinetry, a built-in office area, and a walk-in pantry, all flowing into a dining room with a built-in buffet perfect for entertaining. The two-story great room draws you in with ample windows and a dramatic fireplace with floor-to-ceiling tile. Step outside to the covered deck and into a fully fenced backyard complete with a gazebo and hot tub, all backdropped by sweeping views of Mount Si and the surrounding mountains. The main floor primary suite is a true retreat, offering mountain views, a spa-like bath, and spacious walk-in closet. A second bedroom and ¾ bath are also conveniently located on the main level, along with a laundry room and mudroom off the garage. Upstairs, a generous loft serves as an ideal bonus room, two additional spacious bedrooms share a full bath with double sinks, and a flex space is currently set up as a home office. Pre-wired for a generator. Minutes to hiking trails, Snoqualmie Pass, and easy I-90 access for commuters, all within the highly regarded Snoqualmie Valley School District.
Disclaimer: The information contained in this listing has not been verified by Hawkins-Poe Real Estate Services and should be verified by the buyer.
Bedrooms
- Total Bedrooms: 4
- Main Level Bedrooms: 2
- Lower Level Bedrooms: 0
- Upper Level Bedrooms: 2
- Possible Bedrooms: 4
Bathrooms
- Total Bathrooms: 3
- Half Bathrooms: 0
- Three-quarter Bathrooms: 1
- Full Bathrooms: 2
- Full Bathrooms in Garage: 0
- Half Bathrooms in Garage: 0
- Three-quarter Bathrooms in Garage: 0
Fireplaces
- Total Fireplaces: 1
- Main Level Fireplaces: 1
Heating & Cooling
- Heating: Yes
- Cooling: No
Parking
- Garage: Yes
- Garage Attached: Yes
- Parking Features: Driveway, Attached Garage, Off Street
- Parking Total: 2
Structure
- Roof: Composition
- Exterior Features: Cement Planked, Stone
- Foundation: Poured Concrete
Lot Details
- Lot Features: Cul-De-Sac, Curbs, Sidewalk
- Acres: 0.2054
- Foundation: Poured Concrete
Schools
- High School District: Snoqualmie Valley
- High School: Buyer To Verify
- Middle School: Buyer To Verify
- Elementary School: Buyer To Verify
Lot Details
- Lot Features: Cul-De-Sac, Curbs, Sidewalk
- Acres: 0.2054
- Foundation: Poured Concrete
Power
- Energy Source: Electric, Natural Gas
- Power Company: PSE
Water, Sewer, and Garbage
- Sewer: Sewer Connected
- Water Company: Sallal Water
- Water Source: Public

Key2See Team
Broker | REALTOR®
Send Key2See Team an email