

MLS #2518205 / Listing provided by NWMLS & Coldwell Banker Bain.
$1,849,000
7700 234th Place NE
Redmond,
WA
98053
Beds
Baths
Sq Ft
Per Sq Ft
Year Built
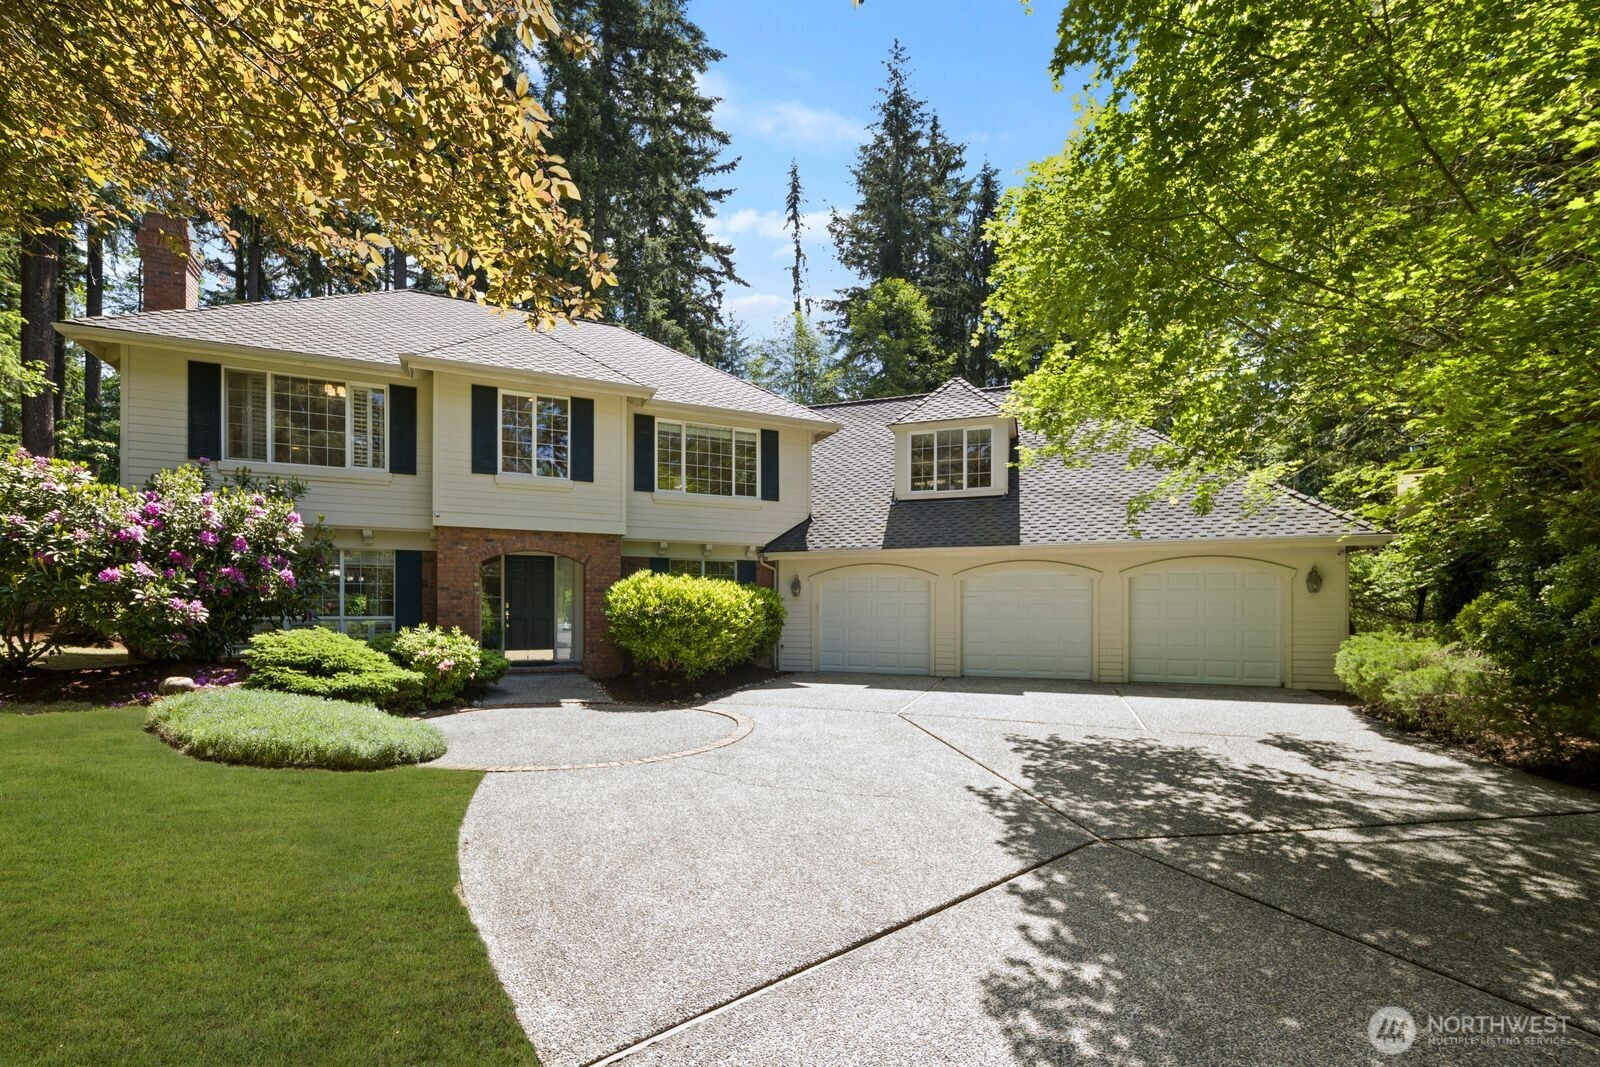
The One You’ve Been Waiting For! Rarely available John Buchan build in coveted Meadowbrooke tucked at the end of a quiet cul-de-sac on a shy 3/4-acre play-ready lot. Thoughtfully refreshed, this timeless craftsman blends elegant design, practical luxury & exceptional living, indoor & outdoor, for your PNW lifestyle. Light-filled interiors showcase rich millwork, wainscoting, picturesque windows, refinished hardwoods, formal living & dining & a main-floor office, ideal for WFH. A refreshed chef’s kitchen features quartz countertops, stainless steel APPLS, brand-new double ovens & DW, refinished cabinetry, walk-in pantry & dining nook that opens seamlessly to expansive gathering spaces & private backyard oasis. Upstairs w/dual staircase, enjoy 4 spacious bedrooms, reading nook, 2 baths, plus huge bonus/flex room perfect for media, gym, guests or 2nd office. French doors welcome you to your retreat, a spacious primary suite featuring vaulted ceilings, custom WIC & spa-inspired 5-piece ensuite w/heated travertine floors. Fantastic conveniences incl A/C, smart-home features, integrated in/outdoor speakers, laundry/mudroom, abundant storage, oversized 3-car garage, storage shed & generous driveway. Outdoor living shines w/a new entertainment patio, gazebo, playset, zipline, garden space & plenty of room to roam. 2018 roof w/warranty. Minutes to Microsoft, Redmond Town Center, parks, trails, Eastside light rail & top Lake Washington schools incl Tesla STEM HS. Pre-inspected & Ready!
Disclaimer: The information contained in this listing has not been verified by Hawkins-Poe Real Estate Services and should be verified by the buyer.
Open House Schedules
Sunset Open with Refreshments & Listing Broker
29
4 PM - 6 PM
30
12 PM - 4 PM
31
3 PM - 5 PM
Bedrooms
- Total Bedrooms: 4
- Main Level Bedrooms: 0
- Lower Level Bedrooms: 0
- Upper Level Bedrooms: 4
- Possible Bedrooms: 4
Bathrooms
- Total Bathrooms: 3
- Half Bathrooms: 1
- Three-quarter Bathrooms: 0
- Full Bathrooms: 2
- Full Bathrooms in Garage: 0
- Half Bathrooms in Garage: 0
- Three-quarter Bathrooms in Garage: 0
Fireplaces
- Total Fireplaces: 2
- Main Level Fireplaces: 2
Water Heater
- Water Heater Location: Garage
- Water Heater Type: Gas
Heating & Cooling
- Heating: Yes
- Cooling: Yes
Parking
- Garage: Yes
- Garage Attached: Yes
- Parking Features: Driveway, Attached Garage, Off Street
- Parking Total: 3
Structure
- Roof: Composition
- Exterior Features: Brick, Wood Products
- Foundation: Poured Concrete
Lot Details
- Lot Features: Cul-De-Sac, Curbs, Dead End Street, Open Space, Paved, Sidewalk
- Acres: 0.7061
- Foundation: Poured Concrete
Schools
- High School District: Lake Washington
- High School: Tesla STEM High
- Middle School: Timberline Middle
- Elementary School: Ella Baker Elem
Transportation
- Nearby Bus Line: false
Lot Details
- Lot Features: Cul-De-Sac, Curbs, Dead End Street, Open Space, Paved, Sidewalk
- Acres: 0.7061
- Foundation: Poured Concrete
Power
- Energy Source: Electric, Natural Gas, Wood
- Power Company: PSE
Water, Sewer, and Garbage
- Sewer Company: Septic
- Sewer: Septic Tank
- Water Company: Union Hill Water Assocation
- Water Source: Public

Key2See Team
Broker | REALTOR®
Send Key2See Team an email