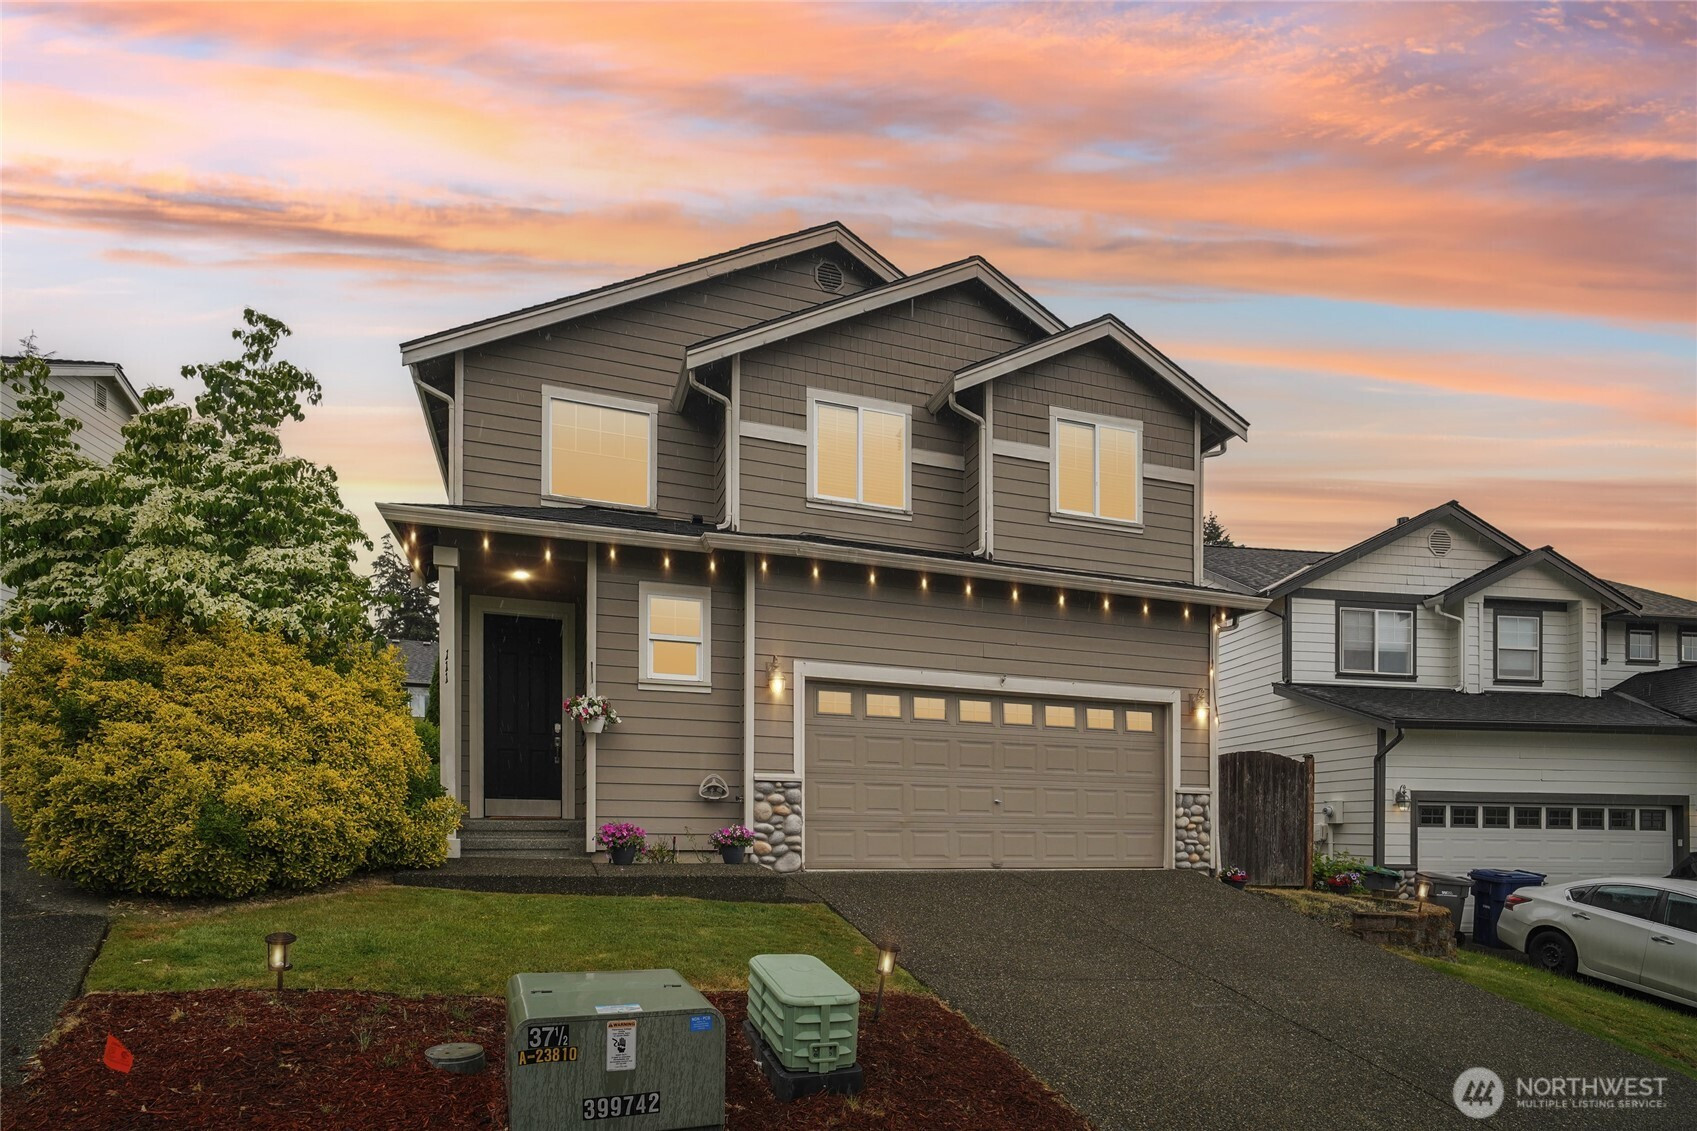


MLS #2508579 / Listing provided by NWMLS & Coldwell Banker Bain.
$975,000
111 Nellis Road
Bothell,
WA
98012
Beds
Baths
Sq Ft
Per Sq Ft
Year Built
Welcome home to this beautiful move in ready two-story home in the highly sought after Nellis Estates neighborhood! Warm hardwood floors and a cozy double sided gas fireplace between the family and living rooms make this home perfect for both relaxing and entertaining. Upstairs features a spacious primary suite with a 5-piece bath and walk in closet, along with three additional bedrooms, two with mountain views, a full bathroom, and a convenient laundry room. The open floor plan flows seamlessly from the kitchen to the dining and living areas, then out to the patio and fully fenced backyard, creating a wonderful space for gatherings, play, or quiet evenings at home. Recent updates include newly installed appliances, a newer roof, and furnace replacement. All of this in the award-winning Northshore School District with easy access to I-5 and I-405, shopping, restaurants, and everyday conveniences, all tucked away on a charming cul-de-sac.
Disclaimer: The information contained in this listing has not been verified by Hawkins-Poe Real Estate Services and should be verified by the buyer.
Open House Schedules
Come see this great home! Buyers agent Michelle Senechal will be there to show you around!
29
2 PM - 4 PM
Bedrooms
- Total Bedrooms: 4
- Main Level Bedrooms: 0
- Lower Level Bedrooms: 0
- Upper Level Bedrooms: 4
Bathrooms
- Total Bathrooms: 3
- Half Bathrooms: 1
- Three-quarter Bathrooms: 0
- Full Bathrooms: 2
- Full Bathrooms in Garage: 0
- Half Bathrooms in Garage: 0
- Three-quarter Bathrooms in Garage: 0
Fireplaces
- Total Fireplaces: 1
- Main Level Fireplaces: 1
Heating & Cooling
- Heating: Yes
- Cooling: No
Parking
- Garage: Yes
- Garage Attached: Yes
- Parking Features: Attached Garage
- Parking Total: 2
Structure
- Roof: Composition
- Exterior Features: Cement/Concrete
- Foundation: Poured Concrete
Lot Details
- Lot Features: Cul-De-Sac, Curbs, Paved, Sidewalk
- Acres: 0.1
- Foundation: Poured Concrete
Schools
- High School District: Northshore
- High School: North Creek High School
- Middle School: Skyview Middle School
- Elementary School: Crystal Springs Elem
Transportation
- Nearby Bus Line: true
Lot Details
- Lot Features: Cul-De-Sac, Curbs, Paved, Sidewalk
- Acres: 0.1
- Foundation: Poured Concrete
Power
- Energy Source: Natural Gas
- Power Company: PUD
Water, Sewer, and Garbage
- Sewer Company: Alderwood
- Sewer: Sewer Connected
- Water Company: Alderwood
- Water Source: Public

Key2See Team
Broker | REALTOR®
Send Key2See Team an email