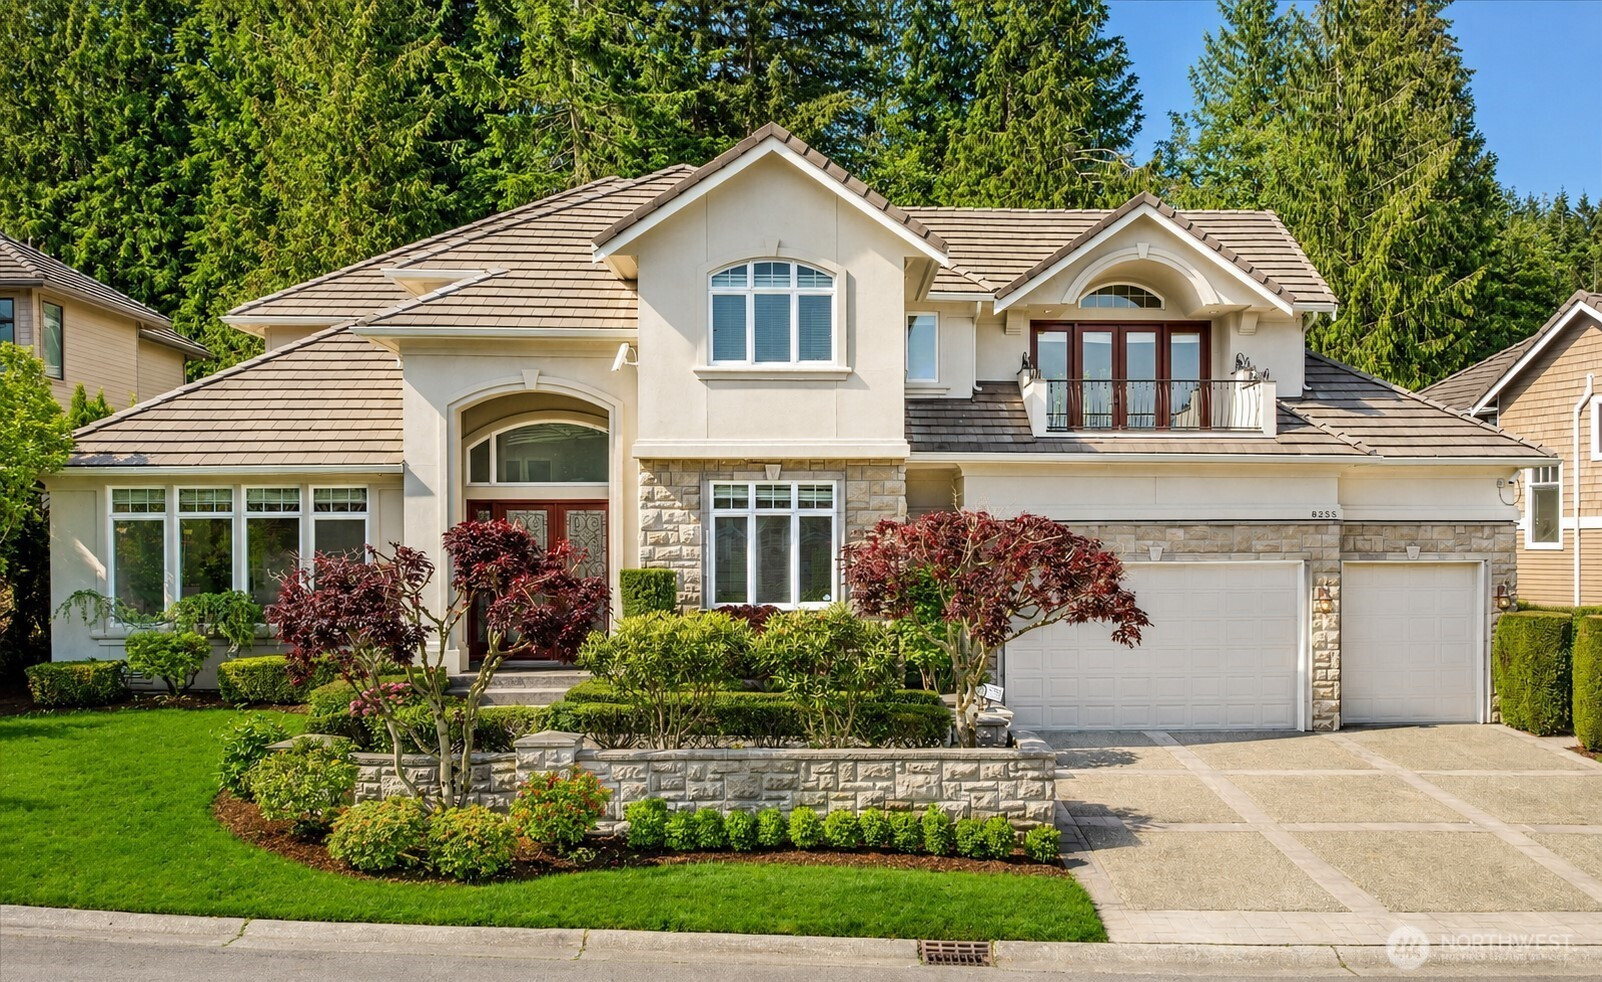


MLS #2508520 / Listing provided by NWMLS & Windermere Real Estate/East.
$2,450,000
8255 154th Avenue SE
Newcastle,
WA
98059
Beds
Baths
Sq Ft
Per Sq Ft
Year Built
Elegant, this exceptional Newcastle luxury home offers the perfect blend of golf course living, mountain views, privacy, and Eastside convenience. Located in the prestigious Reserve at Newcastle, this custom-designed residence showcases a thoughtfully crafted floor plan filled with natural light from its desirable northeast-facing orientation. An impressive foyer welcomes you into spacious gathering areas designed for both comfortable daily living and effortless entertaining. The gourmet chef’s kitchen features granite slab countertops, premium Wolf appliances, and seamless access to the backyard for indoor-outdoor enjoyment. A private main-level den and adjacent bath with walk-in shower provide flexibility for guests, remote work, or multigenerational living. Upstairs, the luxurious primary suite offers a double-sided fireplace and spa-inspired ensuite bath, accompanied by three additional bedrooms, two updated bathrooms, and a dedicated theater room. Recent updates include fresh interior and exterior paint, updated trim and doors, a new water heater (2026), furnace (2023), gutters (2025), heated ceramic flooring, central A/C, EV charger, internet booster, and an oversized 3-car garage. Conveniently located near Bellevue, Seattle, SEA-TAC Airport, shopping, dining, parks, trails, and within the award-winning Issaquah School District.
Disclaimer: The information contained in this listing has not been verified by Hawkins-Poe Real Estate Services and should be verified by the buyer.
Open House Schedules
30
12 PM - 4:30 PM
31
12 PM - 2 PM
31
3 PM - 5 PM
Bedrooms
- Total Bedrooms: 5
- Main Level Bedrooms: 0
- Lower Level Bedrooms: 0
- Upper Level Bedrooms: 5
Bathrooms
- Total Bathrooms: 4
- Half Bathrooms: 0
- Three-quarter Bathrooms: 1
- Full Bathrooms: 3
- Full Bathrooms in Garage: 0
- Half Bathrooms in Garage: 0
- Three-quarter Bathrooms in Garage: 0
Fireplaces
- Total Fireplaces: 3
- Main Level Fireplaces: 2
- Upper Level Fireplaces: 1
Water Heater
- Water Heater Location: Garage
- Water Heater Type: Gas
Heating & Cooling
- Heating: Yes
- Cooling: Yes
Parking
- Garage: Yes
- Garage Attached: Yes
- Parking Features: Attached Garage
- Parking Total: 9
- Total Uncovered Parking Spaces: 6
Structure
- Roof: Tile
- Exterior Features: Stone, Stucco, Wood, Wood Products
- Foundation: Poured Concrete
Lot Details
- Lot Features: Curbs, Paved, Sidewalk
- Acres: 0.2098
- Foundation: Poured Concrete
Schools
- High School District: Issaquah
- High School: Liberty Snr High
- Middle School: Maywood Mid
- Elementary School: Newcastle
Lot Details
- Lot Features: Curbs, Paved, Sidewalk
- Acres: 0.2098
- Foundation: Poured Concrete
Power
- Energy Source: Electric, Natural Gas
- Power Company: PSE
Water, Sewer, and Garbage
- Sewer Company: Coal Creek
- Sewer: Sewer Connected
- Water Company: Coal Creek Water
- Water Source: Public

Key2See Team
Broker | REALTOR®
Send Key2See Team an email