

Full Photo Gallery and Floorplans
MLS #2501128 / Listing provided by NWMLS .
$2,388,000
6900 NE Dolphin Drive
Bainbridge Island,
WA
98110
Beds
Baths
Sq Ft
Per Sq Ft
Year Built
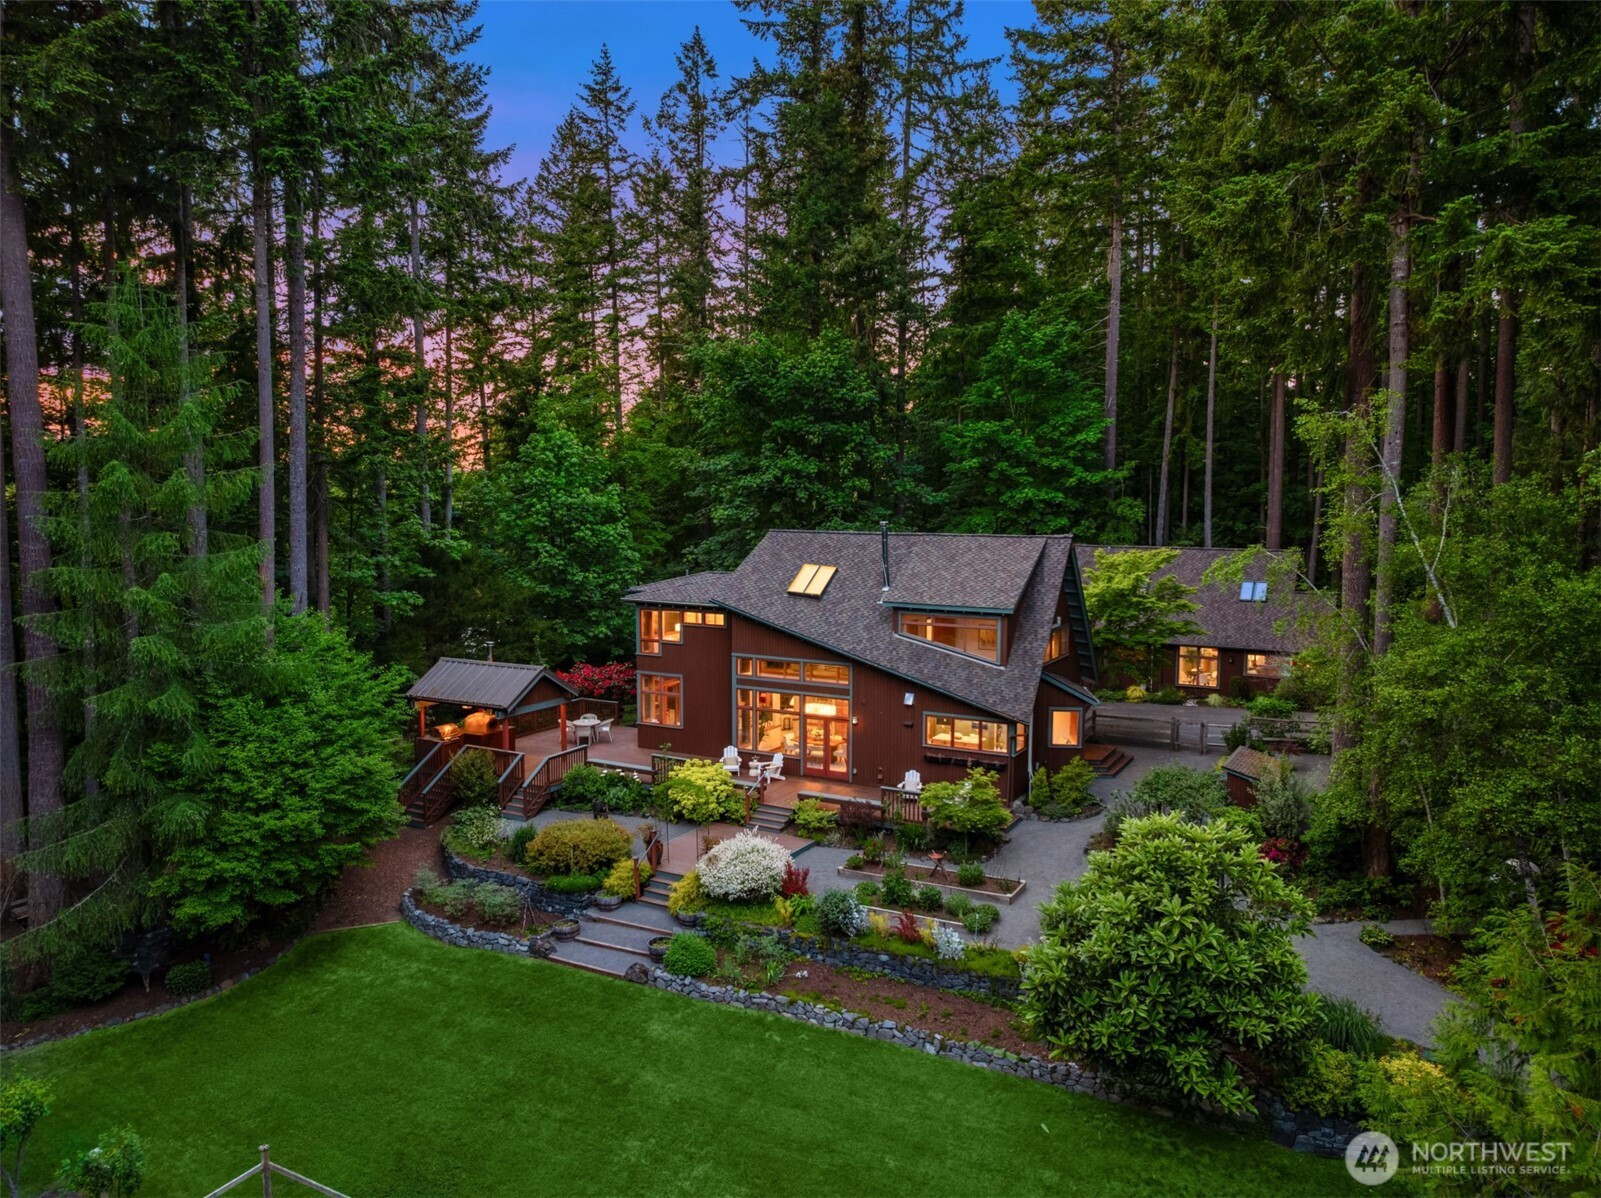
Set upon 2.2 acres of sunlit, storybook grounds, this extraordinary estate embodies the essence of Pacific Northwest living. Mature landscaping, winding pathways, raised garden beds, and sprawling lawns create a setting that feels worlds away, with two completely separate homes offering remarkable flexibility. The fully remodeled main residence blends timeless Craftsman character w/ elevated modern comfort. Oversized windows flood the interiors with light, illuminating warm wood accents, slate details, and a refined palette inspired by the surrounding landscape. A stunning chef’s kitchen features a full Wolf appliance package, Sub-Zero refrigeration, custom finishes, and a layout designed for effortless gathering and everyday living. Vaulted ceilings, built-ins, and architectural lines add depth and personality throughout, while remodeled baths with heated floors bring a sense of quiet luxury. Outdoor spaces feel equally special. An expansive entertaining deck with a covered BBQ and pizza oven, multiple seating areas, a chicken coop, and protected garden beds create a lifestyle most only dream of. The 1,400 SF guest home carries the same thoughtful style, offering main-level living, warm wood tones, private outdoor space, and flexible rooms, including a full, versatile, 2nd floor! Located near Bloedel Reserve and centrally positioned between Winslow and Poulsbo, this is a rare legacy property where privacy, craftsmanship, and livability all come together in perfect harmony.
Disclaimer: The information contained in this listing has not been verified by Hawkins-Poe Real Estate Services and should be verified by the buyer.
Bedrooms
- Total Bedrooms: 3
- Main Level Bedrooms: 0
- Lower Level Bedrooms: 0
- Upper Level Bedrooms: 3
- Possible Bedrooms: 5
Bathrooms
- Total Bathrooms: 3
- Half Bathrooms: 1
- Three-quarter Bathrooms: 1
- Full Bathrooms: 1
- Full Bathrooms in Garage: 0
- Half Bathrooms in Garage: 0
- Three-quarter Bathrooms in Garage: 0
Fireplaces
- Total Fireplaces: 1
- Main Level Fireplaces: 1
Water Heater
- Water Heater Type: Electric
Heating & Cooling
- Heating: Yes
- Cooling: Yes
Parking
- Garage Attached: No
- Parking Features: Attached Carport, Detached Carport, RV Parking
- Parking Total: 4
Structure
- Roof: Composition
- Exterior Features: Wood
- Foundation: Poured Concrete
Lot Details
- Lot Features: Paved
- Acres: 2.21
- Foundation: Poured Concrete
Schools
- High School District: Bainbridge Island
- High School: Bainbridge Isl
- Middle School: Sonoji Sakai Inter
- Elementary School: xalilc Elementary
Transportation
- Nearby Bus Line: true
Lot Details
- Lot Features: Paved
- Acres: 2.21
- Foundation: Poured Concrete
Power
- Energy Source: Electric, Propane
- Power Company: PSE
Water, Sewer, and Garbage
- Sewer Company: 2 Private Septic Systems
- Sewer: Septic Tank
- Water Company: Private Well
- Water Source: Individual Well

Key2See Team
Broker | REALTOR®
Send Key2See Team an email