

MLS #2499834 / Listing provided by NWMLS & John L. Scott Snohomish.
$899,900
12832 Burn Rd.
Arlington,
WA
98223
Beds
Baths
Sq Ft
Per Sq Ft
Year Built
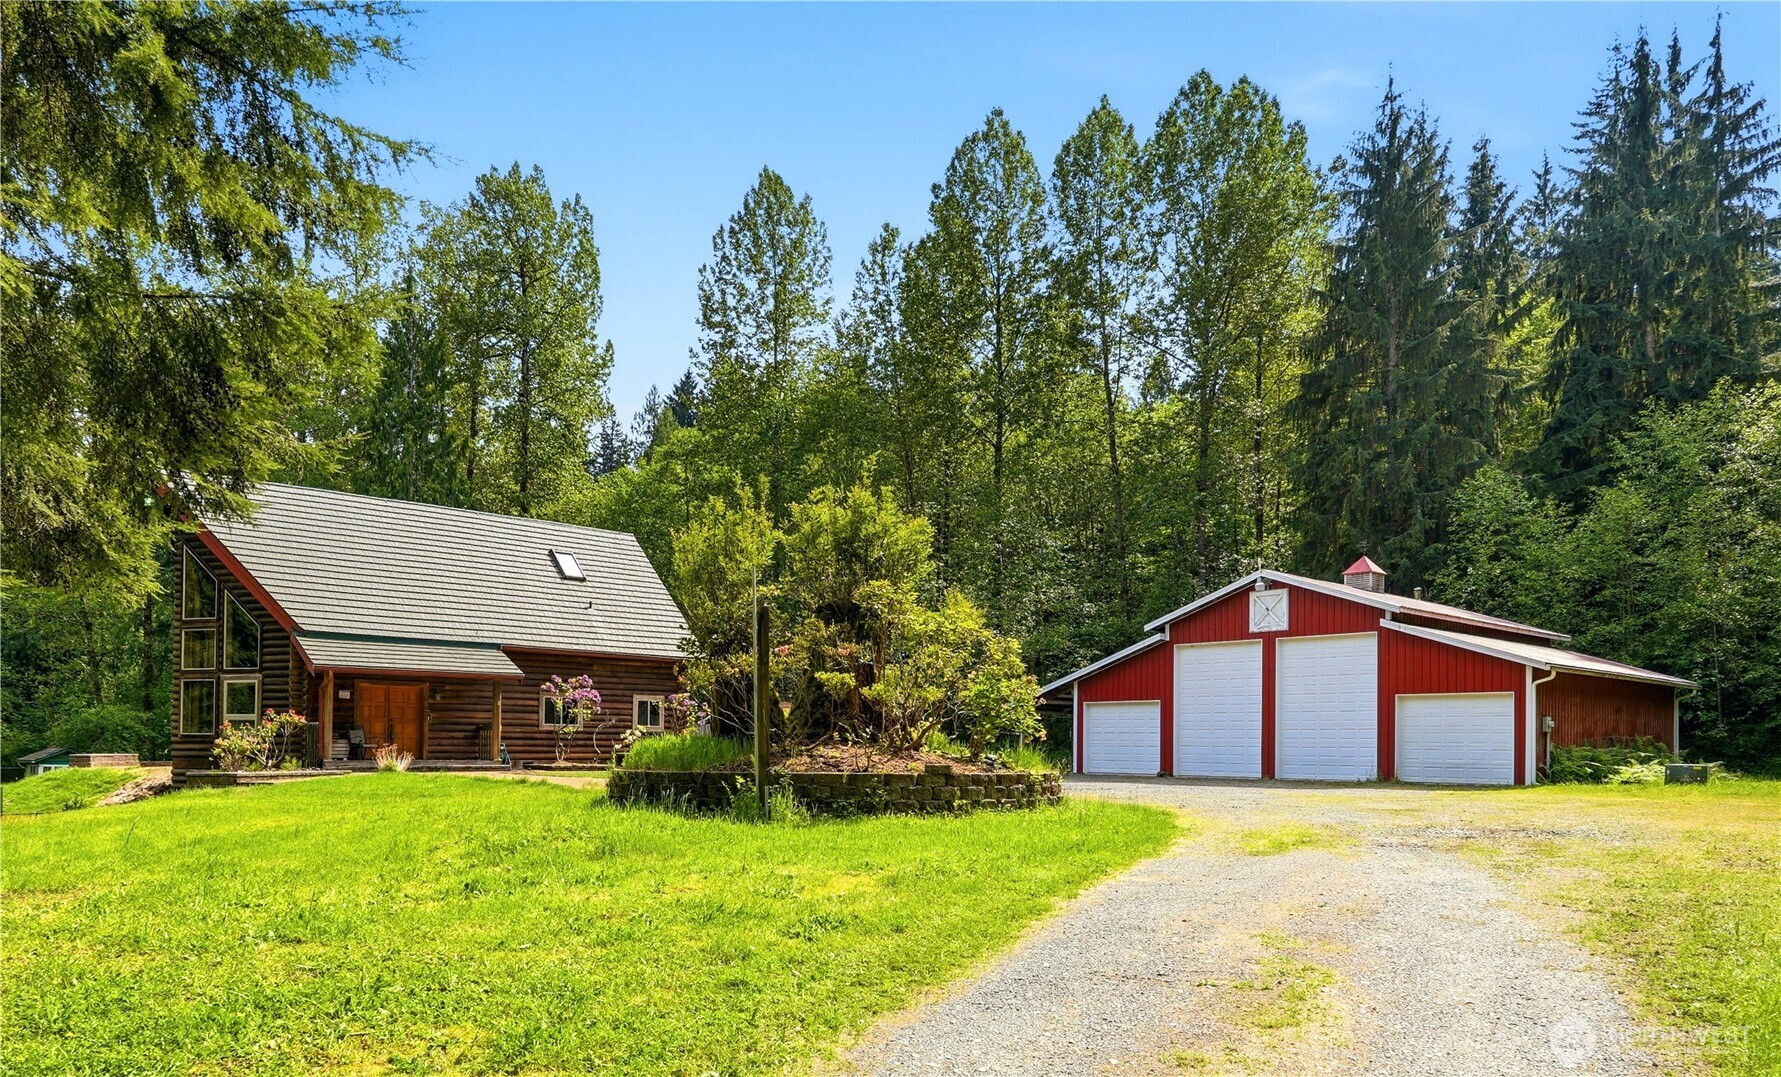
This well-loved home has been cherished for many years and is ready for its next chapter. Solid bones, thoughtful care, and a lifetime of memories create a wonderful foundation for someone to make it their own. This custom built log home offers 2,421 sqft of living, on 6.7 acres. Warm log character blends with tasteful drywall accents throughout. The home offers 2 bedrooms plus finished basement (with potential for a 3rd bedroom) along with 3 bathrooms—one on each floor for added convenience. Major updates are already done: 10-year new roof, 5-year new heat pump (with A.C.) and 1-year new appliances. Step outside to a large entertainment-ready paver patio with built-in fire pit & BBQ prep, perfect for gatherings, quiet evenings and enjoying the surrounding serenity. An impressive 40x48 insulated and wood stove heated shop provides endless room for projects, storage, or hobbies. The private, wooded acreage invites your imagination—gardens, trails, animals, or simply space to breathe. A rare opportunity to own acreage, privacy, and a well-loved home with room to grow.
Disclaimer: The information contained in this listing has not been verified by Hawkins-Poe Real Estate Services and should be verified by the buyer.
Bedrooms
- Total Bedrooms: 2
- Main Level Bedrooms: 1
- Lower Level Bedrooms: 0
- Upper Level Bedrooms: 1
- Possible Bedrooms: 3
Bathrooms
- Total Bathrooms: 3
- Half Bathrooms: 0
- Three-quarter Bathrooms: 2
- Full Bathrooms: 1
- Full Bathrooms in Garage: 0
- Half Bathrooms in Garage: 0
- Three-quarter Bathrooms in Garage: 0
Fireplaces
- Total Fireplaces: 2
- Lower Level Fireplaces: 1
- Main Level Fireplaces: 1
Water Heater
- Water Heater Location: Basement
- Water Heater Type: Electric
Heating & Cooling
- Heating: Yes
- Cooling: Yes
Parking
- Garage: Yes
- Garage Attached: No
- Parking Features: Driveway, Detached Garage, RV Parking
- Parking Total: 4
Structure
- Roof: Metal
- Exterior Features: Log
- Foundation: Poured Concrete, Slab
Lot Details
- Lot Features: Dirt Road, Secluded
- Acres: 6.8
- Foundation: Poured Concrete, Slab
Schools
- High School District: Granite Falls
- High School: Buyer To Verify
- Middle School: Buyer To Verify
- Elementary School: Buyer To Verify
Lot Details
- Lot Features: Dirt Road, Secluded
- Acres: 6.8
- Foundation: Poured Concrete, Slab
Power
- Energy Source: Electric, Pellet, Wood
- Power Company: Snohomish County PUD
Water, Sewer, and Garbage
- Sewer: Septic Tank
- Water Company: Snohomish County PUD
- Water Source: Public

Key2See Team
Broker | REALTOR®
Send Key2See Team an email