$3,600,000
8808 NE 14th Street, Clyde Hill, WA 98004
4 Beds
3.25 Baths
3,117 Sq Ft
8808 NE 14th Street, Clyde Hill, WA 98004 8808 NE 14th Street, Clyde Hill, WA 98004 8808 NE 14th Street, Clyde Hill, WA 98004 8808 NE 14th Street, Clyde Hill, WA 98004 8808 NE 14th Street, Clyde Hill, WA 98004 8808 NE 14th Street, Clyde Hill, WA 98004 8808 NE 14th Street, Clyde Hill, WA 98004 8808 NE 14th Street, Clyde Hill, WA 98004 8808 NE 14th Street, Clyde Hill, WA 98004 8808 NE 14th Street, Clyde Hill, WA 98004 8808 NE 14th Street, Clyde Hill, WA 98004 8808 NE 14th Street, Clyde Hill, WA 98004 8808 NE 14th Street, Clyde Hill, WA 98004 8808 NE 14th Street, Clyde Hill, WA 98004 8808 NE 14th Street, Clyde Hill, WA 98004 8808 NE 14th Street, Clyde Hill, WA 98004 8808 NE 14th Street, Clyde Hill, WA 98004 8808 NE 14th Street, Clyde Hill, WA 98004 8808 NE 14th Street, Clyde Hill, WA 98004 8808 NE 14th Street, Clyde Hill, WA 98004 8808 NE 14th Street, Clyde Hill, WA 98004 8808 NE 14th Street, Clyde Hill, WA 98004 8808 NE 14th Street, Clyde Hill, WA 98004 8808 NE 14th Street, Clyde Hill, WA 98004 8808 NE 14th Street, Clyde Hill, WA 98004 8808 NE 14th Street, Clyde Hill, WA 98004 8808 NE 14th Street, Clyde Hill, WA 98004 8808 NE 14th Street, Clyde Hill, WA 98004 8808 NE 14th Street, Clyde Hill, WA 98004 8808 NE 14th Street, Clyde Hill, WA 98004 8808 NE 14th Street, Clyde Hill, WA 98004 8808 NE 14th Street, Clyde Hill, WA 98004 8808 NE 14th Street, Clyde Hill, WA 98004 8808 NE 14th Street, Clyde Hill, WA 98004 8808 NE 14th Street, Clyde Hill, WA 98004 8808 NE 14th Street, Clyde Hill, WA 98004

MLS #2494044 / Listing provided by NWMLS & Coldwell Banker Bain.

$3,600,000

8808 NE 14th Street
Clyde Hill, WA 98004

Active 1 day ago
4
Beds
3.25
Baths
3,117
Sq Ft
$1,155
Per Sq Ft
1975
Year Built

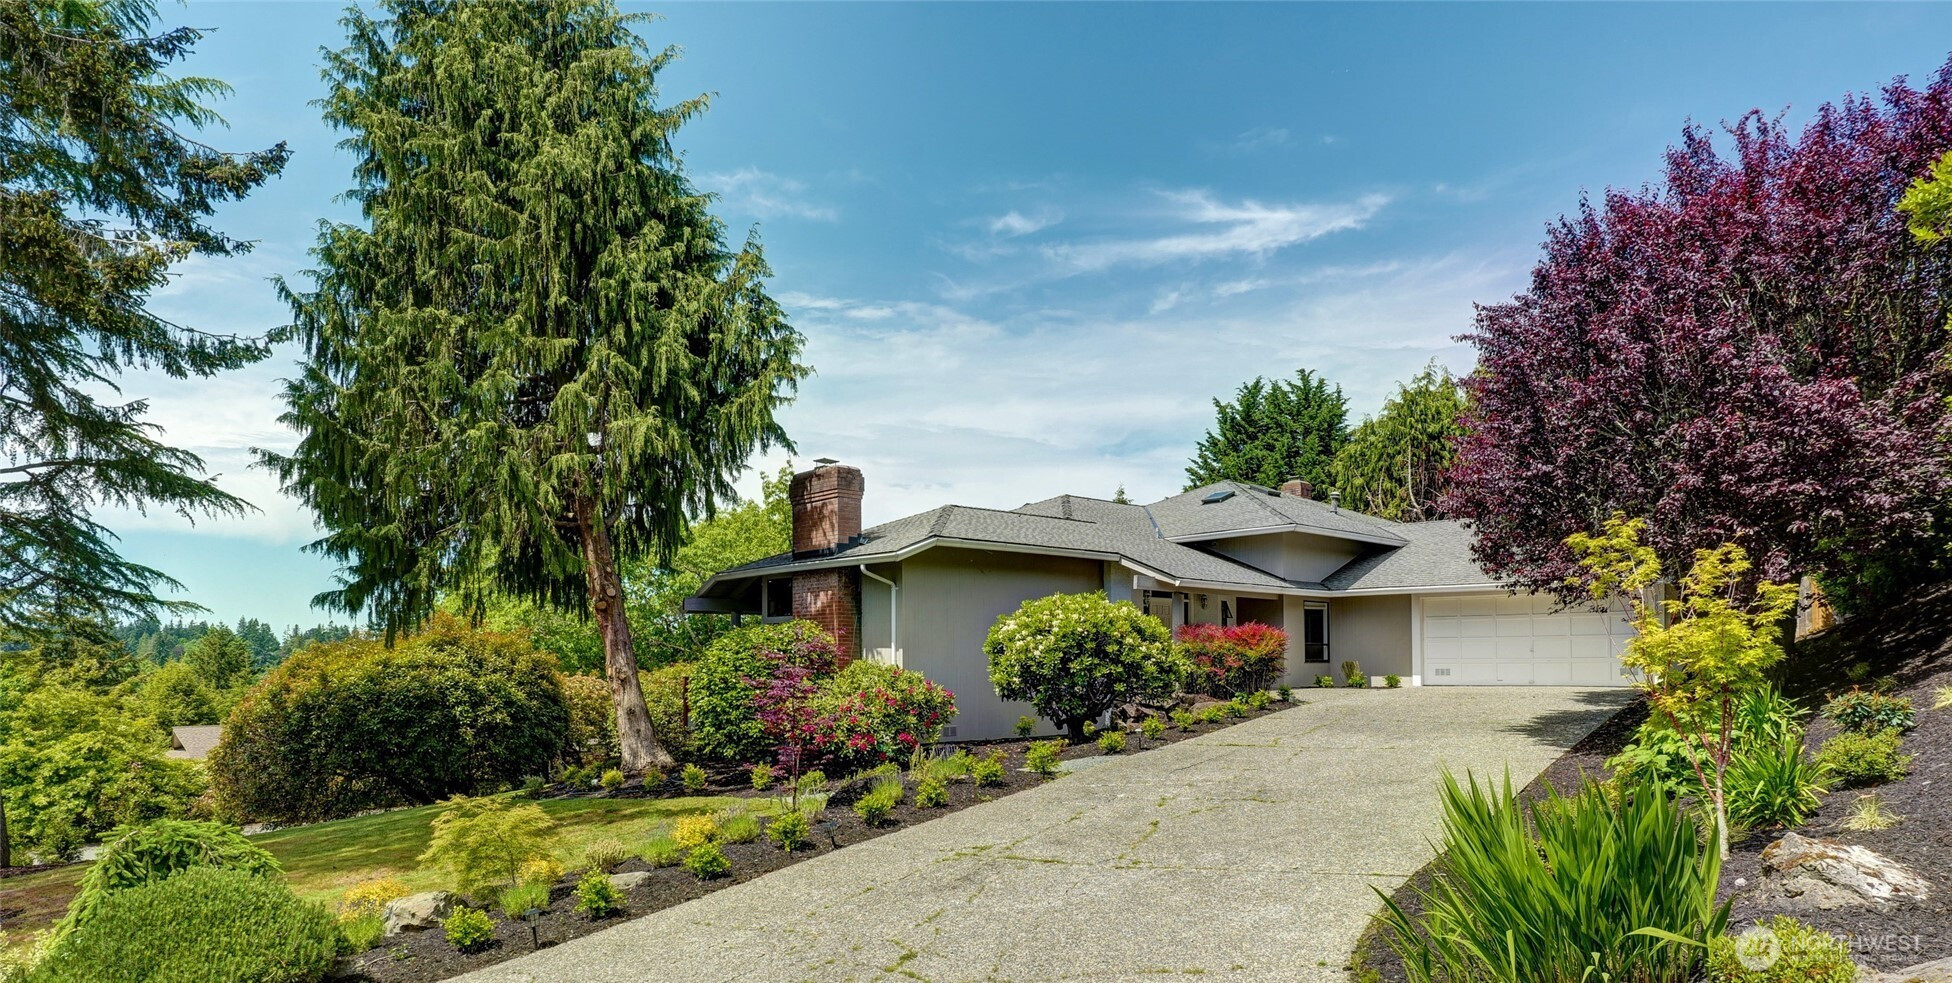
Prime Clyde Hill west-facing location. Sturdy 1975 home on large 22,940sf lot that is partially and advantageously sloped to the west. Surrounded by homes in the $6M - $13M range. Comfortable, functional cosmetic fixer. 4 bedrooms plus office. Large rooms with excellent flow - dining room, living room and kitchen great room. Expansive kitchen with a HUGE walk-in pantry. Breakfast area off massive deck. Three bedrooms upstairs and a second en suite bedroom on the lower level. Flexible floorplan. Huge yard for entertainment and games. Two decks. Broad territorial views with potential for more and better views. Tour the home and be inspired by the possibilities. Learn unique and creative re-imagining ideas from well-known local "builder-designer-broker." Southwest exposure with expansion opportunity. (Talk to builder-broker.) No car required to: Medina Elementary, Medina Beach Park, Medina Park, the private school.

Disclaimer: The information contained in this listing has not been verified by Hawkins-Poe Real Estate Services and should be verified by the buyer.

Interior Features

Bedrooms

  • Total Bedrooms: 4
  • Main Level Bedrooms: 0
  • Lower Level Bedrooms: 1
  • Upper Level Bedrooms: 3

Bathrooms

  • Total Bathrooms: 4
  • Half Bathrooms: 1
  • Three-quarter Bathrooms: 1
  • Full Bathrooms: 2
  • Full Bathrooms in Garage: 0
  • Half Bathrooms in Garage: 0
  • Three-quarter Bathrooms in Garage: 0

Fireplaces

  • Total Fireplaces: 2
  • Lower Level Fireplaces: 1
  • Main Level Fireplaces: 1

Water Heater

  • Water Heater Location: utility room
  • Water Heater Type: gas

Heating & Cooling

  • Heating: Yes
  • Cooling: Yes
Exterior Features

Parking

  • Garage: Yes
  • Garage Attached: Yes
  • Parking Features: Attached Garage
  • Parking Total: 2

Structure

  • Roof: Composition
  • Exterior Features: Stucco, Wood
  • Foundation: Poured Concrete

Lot Details

  • Lot Features: Corner Lot, Paved
  • Acres: 0.5266
  • Foundation: Poured Concrete
Area Features

Schools

  • High School District: Bellevue
  • High School: Bellevue High
  • Middle School: Chinook Mid
  • Elementary School: Medina Elem

Lot Details

  • Lot Features: Corner Lot, Paved
  • Acres: 0.5266
  • Foundation: Poured Concrete
Utilities

Power

  • Energy Source: Electric, Natural Gas
  • Power Company: PSE

Water, Sewer, and Garbage

  • Sewer Company: City of Bellevue
  • Sewer: Sewer Connected
  • Water Company: City of Bellevue
  • Water Source: Public
Mortgage Calculator
Key2See Team

Key2See Team
Broker | REALTOR®


Send Key2See Team an email
