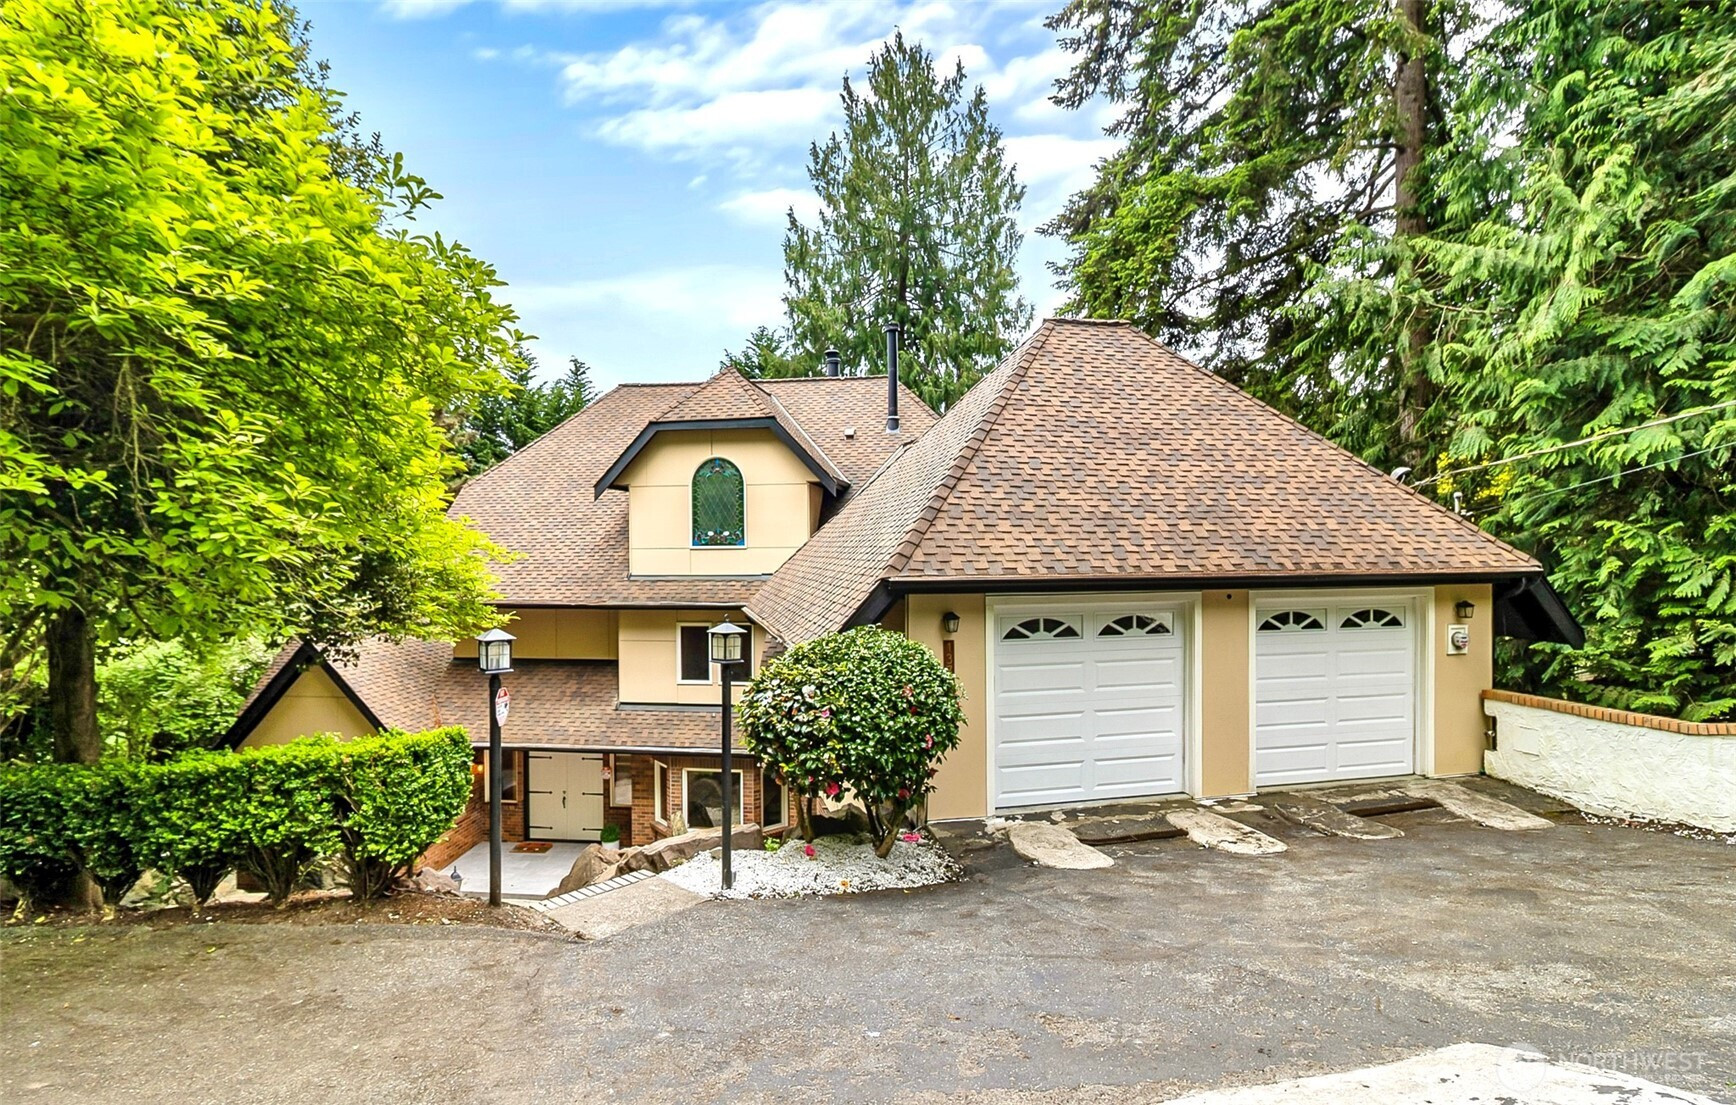


MLS #2493245 / Listing provided by NWMLS & Sea to Sky Realty.
$1,760,000
13710 41st Avenue NE
Seattle,
WA
98125
Beds
Baths
Sq Ft
Per Sq Ft
Year Built
Tucked away on a rare, private .27-acre lot in Seattle’s coveted Cedar Park, this commanding 5,720-square-foot residence has been completely updated from top to bottom with striking, high-end modern finishes. Offering ultimate accessibility across three expansive levels of living space, the home features a private in-home elevator—seamlessly connecting the massive recreation lower level to the main living areas and upper bedroom suites. The light-filled main level showcases a dramatic open floor plan designed for effortless entertaining and everyday comfort. A true chef’s kitchen serves as the home's anchor, boasting premium appliances, custom cabinetry, and a sprawling center island. Large windows throughout frame mature greenery and offer lovely peek-a-boo views of Lake Washington. With 5 spacious bedrooms and 6 designer bathrooms, the layout offers unmatched flexibility for multi-generational living. Step outside to a beautifully landscaped, backyard oasis, or take advantage of the prime location just minutes from the Burke-Gilman Trail, Matthews Beach, and seamless transit corridors to downtown Seattle and the Eastside. A turn-key masterpiece of scale and convenience.
Disclaimer: The information contained in this listing has not been verified by Hawkins-Poe Real Estate Services and should be verified by the buyer.
Bedrooms
- Total Bedrooms: 5
- Main Level Bedrooms: 0
- Lower Level Bedrooms: 1
- Upper Level Bedrooms: 4
Bathrooms
- Total Bathrooms: 7
- Half Bathrooms: 1
- Three-quarter Bathrooms: 2
- Full Bathrooms: 4
- Full Bathrooms in Garage: 0
- Half Bathrooms in Garage: 0
- Three-quarter Bathrooms in Garage: 0
Fireplaces
- Total Fireplaces: 3
- Main Level Fireplaces: 2
- Upper Level Fireplaces: 1
Heating & Cooling
- Heating: Yes
- Cooling: Yes
Parking
- Garage: Yes
- Garage Attached: Yes
- Parking Features: Attached Garage
- Parking Total: 2
Structure
- Roof: Composition
- Exterior Features: Brick, Cement Planked
- Foundation: Poured Concrete
Lot Details
- Lot Features: Cul-De-Sac, Paved
- Acres: 0.2674
- Foundation: Poured Concrete
Schools
- High School District: Seattle
- High School: Nathan Hale High
- Middle School: Jane Addams
- Elementary School: Olympic Hills
Lot Details
- Lot Features: Cul-De-Sac, Paved
- Acres: 0.2674
- Foundation: Poured Concrete
Power
- Energy Source: Electric
Water, Sewer, and Garbage
- Sewer: Sewer Connected
- Water Source: Public

Key2See Team
Broker | REALTOR®
Send Key2See Team an email